Welcome to 1107 Boulevard St. in Bryan, Texas. Discover the possibilities this property has to offer. Whether you're looking for a place to call home or your next real estate investment, this property is worth exploring. Conveniently located in Bryan, this home offers an opportunity to make it your own and create space that fits your vision. Centrally located in the North Bryan area, the home was built in 1950 and was renovated later to add more room. Close to several schools, parks, shopping and downtown entertainment, grocery stores and easy access to Hwy 21 and Texas Avenue. The property is vacant and ready for its next chapter. Do not miss the chance to explore the potential of this property. Schedule your private showing today!
For sale
Price cut: $50K (11/11)
$100,000
1107 Boulevard St, Bryan, TX 77803
2beds
792sqft
Single Family Residence
Built in 1950
5,749 Square Feet Lot
$95,100 Zestimate®
$126/sqft
$-- HOA
What's special
- 10 hours
- 49
- 3
Zillow last checked:
Listing updated:
Listed by:
Courtney Walker TREC #0796181 979-481-7740,
Century 21 Integra
Source: HAR,MLS#: 17140727
Facts & features
Interior
Bedrooms & bathrooms
- Bedrooms: 2
- Bathrooms: 1
- Full bathrooms: 1
Heating
- Other
Cooling
- Other
Features
- 1 Bedroom Down - Not Primary BR, 2 Bedrooms Down
Interior area
- Total structure area: 792
- Total interior livable area: 792 sqft
Property
Parking
- Parking features: Detached
- Has garage: Yes
Accessibility
- Accessibility features: Accessible Approach with Ramp
Features
- Stories: 1
Lot
- Size: 5,749 Square Feet
- Features: Cleared, 0 Up To 1/4 Acre
Details
- Parcel number: 46984
Construction
Type & style
- Home type: SingleFamily
- Architectural style: Traditional
- Property subtype: Single Family Residence
Materials
- Other
- Foundation: Slab
- Roof: Composition
Condition
- New construction: No
- Year built: 1950
Utilities & green energy
- Sewer: Public Sewer
- Water: Public
Community & HOA
Community
- Subdivision: Washington Heights
Location
- Region: Bryan
Financial & listing details
- Price per square foot: $126/sqft
- Tax assessed value: $96,735
- Annual tax amount: $1,509
- Date on market: 11/19/2026
Estimated market value
$95,100
$90,000 - $100,000
$1,210/mo
Price history
| Date | Event | Price |
|---|---|---|
| 11/11/2026 | Price change | $100,000-33.3%$126/sqft |
Source:  BCSMLS #26012261 Report a problem | ||
| 10/26/2026 | Price change | $150,000-23.1%$189/sqft |
Source: BCSMLS #26012261 Report a problem | ||
| 10/14/2026 | Listed for sale | $195,000$246/sqft |
Source: BCSMLS #26012261 Report a problem | ||
Public tax history
| Year | Property taxes | Tax assessment |
|---|---|---|
| 2026 | -- | $75,783 +10% |
| 2025 | $97 | $68,894 +10% |
| 2024 | $97 | $62,631 +10% |
| 2023 | $97 | $56,937 +10% |
| 2022 | $97 | $51,761 +10% |
| 2021 | $97 | $47,055 +3.7% |
| 2020 | -- | $45,363 +4.6% |
| 2019 | $579 | $43,350 +15.6% |
| 2018 | $579 | $37,490 +6.7% |
| 2017 | $579 -15.2% | $35,120 +11.3% |
| 2016 | $683 | $31,550 +4.1% |
| 2015 | $683 | $30,320 +6.8% |
| 2014 | $683 | $28,390 -2.6% |
| 2013 | -- | $29,140 +14.1% |
| 2012 | -- | $25,540 +2% |
| 2011 | -- | $25,040 +55.5% |
| 2010 | -- | $16,100 |
| 2009 | -- | $16,100 +3.1% |
| 2008 | -- | $15,610 +7.4% |
| 2007 | -- | $14,540 +6.3% |
| 2006 | $394 +3.7% | $13,680 |
| 2005 | $380 | $13,680 |
| 2004 | -- | $13,680 -37.7% |
| 2003 | -- | $21,950 +51% |
| 2002 | -- | $14,540 |
| 2001 | -- | $14,540 |
| 2000 | -- | $14,540 |
Find assessor info on the county website
Monthly payment
Est. payment
Payment breakdown
Explore the cost of this home by adjusting the details. Changes won't be saved.Climate risks
Neighborhood: Carver-Kemp
Nearby schools
Schools provided by the listing agent
- Elementary: Kemp Elementary School
- Middle: Stephen F. Austin Middle School
- High: James Earl Rudder High School
Source: HAR. This data may not be complete. We recommend contacting the local school district to confirm school assignments for this home.

Similar homes
- $--3 bd1 ba1.1k sqft1811 Echols St, Bryan, TX 77801Auction
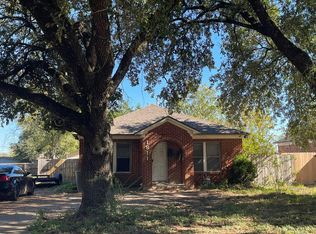 Auction.com 2
- $150,0003 bd2 ba1.1k sqft1100 W 17th St, Bryan, TX 77803For Sale
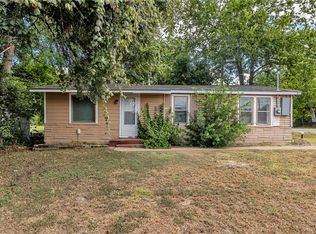 MLS ID #26010241, Viet Ha, eXp Realty, LLC. BCSMLS
- $149,9002 bd1 ba638 sqft1211 W 18th St, Bryan, TX 77803For Sale
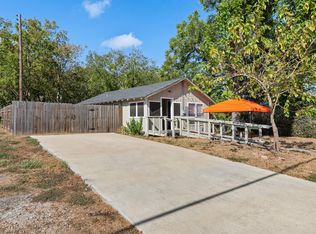 MLS ID #70645559, Kristi Fox-Satsky, Century 21 Integra Unlocked. HAR
- $115,0002 bd1 ba977 sqft1412 Burt St, Bryan, TX 77802For Sale
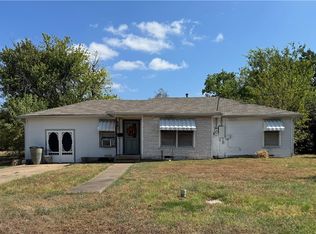 MLS ID #26011240, Brittany Harris, JLA Realty. BCSMLS
