Skip main navigation
Off market
  • $1,698,300

    1107 Brandon Ln, Wilmington, DE 19807

    5beds
    7,500sqft
    SingleFamily
    Built in 1935
    0.37 Acres Lot
    $1,698,300 Zestimate®
    $226/sqft
    $4,841 Estimated rent

    Home value

    $1,698,300

    $1.53M - $1.92M

    $4,841/mo

    Zestimate® history
    Loading
    Loading...

    Owner options

    List your home for rent

    $4,841/mo

    Rent Zestimate®

    Find your next renter with Zillow Rental Manager. Plus, with online applications, you can quickly screen prospective tenants – for free.

    Learn more

    $4,841/mo

    Rent Zestimate®

    Refinance and save

    $8,240/mo

    Est. payment

    Refinancing to a lower rate could help reduce your monthly payments and save thousands over the life of the loan.

    See today's rates

    $8,240/mo

    Est. payment

    Explore your selling options

    Work with a Zillow partner agent

    Leverage their expertise and Zillow's premium Showcase listings to get your home seen by more buyers.

    Get started

    List with your own agent

    Get your home in front of millions of buyers by listing it on Zillow.

    Learn how to do it

    Sell it yourself

    Take full control of how buyers see your home on Zillow by listing For Sale by Owner (FSBO).

    List your home

    What's special

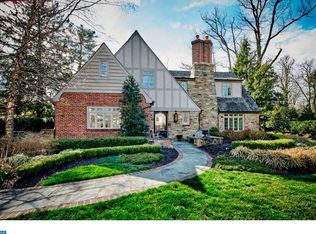
    Easy to tour! Quintessential Tudor, located on Brandon Lane, was restored from studs in by present owner. Brandon Lane is known as one of the quietest streets in Westover Hills. You will be impressed by the large elegant foyer with its hearthside fireplace and seating area that greets you. The foyer is flanked by a magnificent front to back formal living with French doors overlooking rear terrace and beautiful rear yard on one side and dining room with built-in cupboard to the left. Two small additions opened the kitchen and family room to one another adding a modern touch to a home of this vintage. Family room with accent stone wall from original house has French doors out to a covered loggia and tiered slate terrace. Chef~s kitchen with six burner Wolf commercial range, 736 series Sub-Zero, large island with seating. The original 1 ~ car garage was transformed into a giant mudroom between the new oversized two car garage and kitchen. Turned staircase at the front of the house or a back staircase leads you up to second floor with five bedrooms. Master suite is beautiful with oversized walk-in closet and a sumptuous bath of Calcutta and Carrera marble with heated floor and towel racks, custom vanity, and walk-in shower. During renovations a bump out and window seat were added in the master bedroom to enhance the architecture of home. Two of bedrooms on the second floor have the classic ensuite baths period to the house and the other two bedrooms share a joint sitting room and bath. Third floor room is perfect for office space or playroom. Finished lower level with room for entertaining and storage. Featured on the 2018 Garden Tour, the exterior was given just as much attention as the interior. From the gorgeous hardscaping and spacious yard to the stunning turnaround drive court surrounded by stone retaining walls. Additional improvements include new HVAC, windows, sump pump with gravity back up, and upgraded plumbing and electrical.

    This property is off market, which means it's not currently listed for sale or rent on Zillow. This may be different from what's available on other websites or public sources.
    Facts & features

    Interior

    Bedrooms & bathrooms
    • Bedrooms: 5
    • Bathrooms: 5
    • Full bathrooms: 4
    • 1/2 bathrooms: 1
    Heating
    • Forced air, Gas
    Cooling
    • Central
    Appliances
    • Included: Dishwasher, Dryer, Microwave, Range / Oven, Refrigerator, Washer
    Features
    • Kitchen Island, Recessed Lighting, Walk-In Closet(s), Built-Ins, Crown Molding, Wood Floors, Wet/Dry Bar, Master Bath(s), Family Room Off Kitchen
    • Flooring: Hardwood
    • Basement: Finished
    • Has fireplace: Yes
    Interior area
    • Total interior livable area: 7,500 sqft
    • Finished area below ground: 2125

    Property

    Parking
    • Total spaces: 7
    • Parking features: Garage - Attached
    Features
    • Exterior features: Stone, Stucco
    Lot
    • Size: 0.37 Acres
    Details
    • Parcel number: 0703030079
    • Special conditions: Standard

    Construction

    Type & style
    • Home type: SingleFamily
    • Architectural style: Tudor
    Materials
    • Foundation: Crawl/Raised
    • Roof: Other
    Condition
    • Year built: 1935

    Community & HOA

    HOA
    • Has HOA: Yes
    • HOA fee: $98 monthly
    Location
    • Region: Wilmington

    Financial & listing details

    • Price per square foot: $226/sqft
    • Tax assessed value: $948,400

    Price history

    DateEventPrice
    8/27/2020Sold$1,122,500-11.3%$150/sqft
    Source: Public Record Report a problem
    7/28/2020Pending sale$1,265,000$169/sqft
    Source: Long & Foster Real Estate, Inc. #DENC494528 Report a problem
    7/1/2020Price change$1,265,000-0.8%$169/sqft
    Source: Long & Foster Real Estate, Inc. #DENC494528 Report a problem
    2/5/2020Listed for sale$1,275,000-5.5%$170/sqft
    Source: Long & Foster Real Estate, Inc. #DENC494528 Report a problem
    10/14/2019Listing removed$1,349,000$180/sqft
    Source: Long & Foster Real Estate, Inc. #DENC471892 Report a problem
    7/30/2019Pending sale$1,349,000$180/sqft
    Source: Long & Foster - Greenville #DENC471892 Report a problem
    5/7/2019Listed for sale$1,349,000+124.8%$180/sqft
    Source: Long & Foster - Greenville #DENC471892 Report a problem
    11/3/2008Sold$600,000$80/sqft
    Source: Public Record Report a problem

    Public tax history

    YearProperty taxesTax assessment
    2025-- $948,400 +360.4%
    2024$7,892 +12.8%$206,000
    2023$6,999 -0.5%$206,000
    2022$7,038 +0.1%$206,000
    2021$7,030 0%$206,000
    2020$7,032 +0.1%$206,000
    2019$7,022 +2.8%$206,000
    2017$6,828 +5.1%$206,000
    2016$6,494 $206,000
    2015$6,494 +6.4%$206,000
    2014$6,103 $206,000
    2013-- $206,000
    2012-- $206,000
    2011-- $206,000
    2010-- $206,000 +6.1%
    2009-- $194,200
    2008-- $194,200
    2007-- $194,200
    2006-- $194,200
    2005-- $194,200
    2004-- $194,200
    2003-- $194,200
    2002-- $194,200
    2001-- $194,200
    Find assessor info on the county website

    Neighborhood: 19807

    Nearby schools

    GreatSchools rating
    Schools provided by the listing agent
    • District: RED CLAY CONSOLIDATED

    Source: The MLS. This data may not be complete. We recommend contacting the local school district to confirm school assignments for this home.

    Get a cash offer in 3 minutes
    Find out how much your home could sell for in as little as 3 minutes with a no-obligation cash offer.
    Estimated market value
    $1,698,300
    Get a cash offer in 3 minutes
    Find out how much your home could sell for in as little as 3 minutes with a no-obligation cash offer.
    Estimated market value
    $1,698,300