**Charming Single Family Home in the Heart of Ruskin, Florida** Welcome to your dream home located in the highly sought-after community of Chatham Walk, just 3.4 miles from Tampa International Airport. This beautifully designed residence offers the perfect blend of comfort and convenience, making it an ideal choice for families and professionals alike. With 3 beds and 2 baths this Property is minutes away from hospitals, grocery stores, dining options, and major highways for easy commuting As you step inside, you'll be greeted by an inviting atmosphere featuring elegant tile and luxury vinyl flooring throughout—say goodbye to carpet maintenance! The spacious living area flows seamlessly into the kitchen, where you will find stunning granite countertops that provide both style and functionality. The home is adorned with tasteful wall covering accents that add a touch of sophistication to each room. The master suite is a true retreat, boasting a generous walk-in closet that offers ample storage space. The two additional bedrooms are well-sized, perfect for family members, guests, or even a home office. Each bathroom is thoughtfully designed to enhance your daily routine, ensuring comfort and convenience for everyone. One of the standout features of this property is the expansive screened lanai, providing a serene outdoor space for relaxation and entertaining. Enjoy peaceful moments with no back neighbors, allowing for added privacy in your backyard oasis. The well-maintained front yard landscaping enhances curb appeal and welcomes you home each day. This residence is equipped with solar panels, offering energy efficiency and potential savings on utility bills, aligning with modern sustainable living practices. The large utility room adds to the functionality of the home, providing extra space for laundry and storage needs. This move-in ready home is a rare find in Ruskin, with a motivated seller eager to make a deal. Don’t miss your chance to own this exceptional property in a vibrant community that caters to all your lifestyle needs. Whether you're looking for a family home or a tranquil retreat, this property has it all. Schedule your private showing today and discover the endless possibilities that await you in this charming Ruskin residence!
Sold for $290,000
$290,000
1107 BRENTON LEAF DRIVE, RUSKIN, FL 33570
3beds
1,546sqft
Single Family Residence
Built in 2020
5,576 Square Feet Lot
$275,900 Zestimate®
$188/sqft
$2,068 Estimated rent
Home value
$275,900
$259,000 - $292,000
$2,068/mo
Zestimate® history
Owner options
List your home for rent
$2,068/mo
Rent Zestimate®
Find your next renter with Zillow Rental Manager. Plus, with online applications, you can quickly screen prospective tenants – for free.
$2,068/mo
Rent Zestimate®
Refinance and save
$2,042/mo
Est. payment
Refinancing to a lower rate could help reduce your monthly payments and save thousands over the life of the loan.
$2,042/mo
Est. payment
Explore your selling options
Work with a Zillow partner agent
Leverage their expertise and Zillow's premium Showcase listings to get your home seen by more buyers.
Get startedList with your own agent
Get your home in front of millions of buyers by listing it on Zillow.
Learn how to do itSell it yourself
Take full control of how buyers see your home on Zillow by listing For Sale by Owner (FSBO).
List your homeWhat's special
Expansive screened lanaiTasteful wall covering accentsStunning granite countertopsLarge utility roomGenerous walk-in closetWell-maintained front yard landscapingSerene outdoor space
Zillow last checked:
Listing updated:
Listed by:
Eileen Rivera 813-452-9415,
LPT REALTY LLC 813-359-8990
Bought with:
Danielle Fleming, 3484752
AGILE GROUP REALTY
Source: Stellar MLS,MLS#: TB8359353 Originating MLS: Suncoast Tampa
Originating MLS: Suncoast Tampa
Facts & features
Interior
Bedrooms & bathrooms
- Bedrooms: 3
- Bathrooms: 2
- Full bathrooms: 2
Primary bedroom
- Features: Bath With Whirlpool, Walk-In Closet(s)
- Level: First
- Area: 156 Square Feet
- Dimensions: 12x13
Kitchen
- Features: Pantry
- Level: First
- Area: 90 Square Feet
- Dimensions: 9x10
Living room
- Level: First
- Area: 308 Square Feet
- Dimensions: 14x22
Heating
- Central
Cooling
- Central Air
Appliances
- Included: Dishwasher, Dryer, Microwave, Range, Refrigerator, Washer
- Laundry: Laundry Room
Features
- Walk-In Closet(s)
- Flooring: Ceramic Tile, Laminate
- Doors: Sliding Doors
- Has fireplace: No
Interior area
- Total structure area: 2,140
- Total interior livable area: 1,546 sqft
Property
Parking
- Total spaces: 2
- Parking features: Garage - Attached
- Attached garage spaces: 2
Features
- Levels: One
- Stories: 1
- Patio & porch: Patio
- Exterior features: Irrigation System, Lighting, Sidewalk
Lot
- Size: 5,576 Square Feet
- Dimensions: 50 x 111.51
Details
- Parcel number: U053219A3L00000600028.0
- Zoning: PD
- Special conditions: None
Construction
Type & style
- Home type: SingleFamily
- Property subtype: Single Family Residence
Materials
- Block, Stucco
- Foundation: Slab
- Roof: Shingle
Condition
- New construction: No
- Year built: 2020
Utilities & green energy
- Electric: Photovoltaics Seller Owned
- Sewer: Public Sewer
- Water: None
- Utilities for property: Cable Available, Electricity Connected, Sprinkler Meter, Street Lights, Water Available
Green energy
- Energy generation: Solar
Community & HOA
Community
- Features: Deed Restrictions, Fitness Center, Park, Playground, Pool
- Pet fee: $0 monthly
- Subdivision: WYNNMERE WEST PH 2 & 3
HOA
- Has HOA: Yes
- HOA fee: $33 monthly
- HOA name: Eric Moscow
- HOA phone: 863-293-7400
Location
- Region: Ruskin
Financial & listing details
- Price per square foot: $188/sqft
- Tax assessed value: $242,515
- Annual tax amount: $6,091
- Date on market: 3/10/2025
- Cumulative days on market: 107 days
- Listing terms: Cash,Conventional,FHA,VA Loan
- Ownership: Fee Simple
- Total actual rent: 0
- Electric utility on property: Yes
- Road surface type: Paved
Price history
| Date | Event | Price |
|---|---|---|
| 7/25/2025 | Sold | $290,000-1.7%$188/sqft |
Source:  Stellar MLS #TB8359353 Report a problem Stellar MLS #TB8359353 Report a problem | ||
| 6/27/2025 | Pending sale | $295,000$191/sqft |
Source: Stellar MLS #TB8359353 Report a problem | ||
| 6/20/2025 | Price change | $295,000-1.7%$191/sqft |
Source: Stellar MLS #TB8359353 Report a problem | ||
| 5/3/2025 | Price change | $299,990-1.6%$194/sqft |
Source: Stellar MLS #TB8359353 Report a problem | ||
| 3/10/2025 | Listed for sale | $305,000+43.3%$197/sqft |
Source: Stellar MLS #TB8359353 Report a problem | ||
| 8/4/2020 | Sold | $212,900-1.4%$138/sqft |
Source: Public Record Report a problem | ||
| 6/9/2020 | Pending sale | $215,900$140/sqft |
Source: FLORIDA REALTY HUB LLC #T3229945 Report a problem | ||
| 6/9/2020 | Listed for sale | $215,900$140/sqft |
Source: FLORIDA REALTY HUB LLC #T3229945 Report a problem | ||
| 6/9/2020 | Pending sale | $215,900$140/sqft |
Source: FLORIDA REALTY HUB LLC #T3229945 Report a problem | ||
| 3/6/2020 | Listed for sale | $215,900$140/sqft |
Source: FLORIDA REALTY HUB LLC #T3229945 Report a problem | ||
Public tax history
| Year | Property taxes | Tax assessment |
|---|---|---|
| 2025 | $6,374 +4.6% | $198,924 +2.9% |
| 2024 | $6,092 +2.2% | $193,318 +3% |
| 2023 | $5,962 +5.7% | $187,687 +3% |
| 2022 | $5,639 -6.1% | $182,220 +3% |
| 2021 | $6,003 +83.7% | $176,913 +528.4% |
| 2020 | $3,267 +13.2% | $28,151 +10% |
| 2019 | $2,887 | $25,592 |
| 2018 | $2,887 +3.4% | $25,592 +16.6% |
| 2017 | $2,794 +3.3% | $21,954 +10.5% |
| 2016 | $2,706 | $19,863 |
Find assessor info on the county website
Neighborhood: 33570
Nearby homes
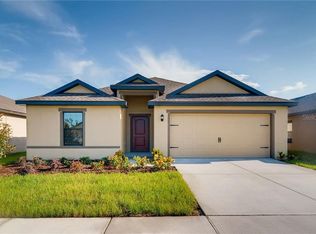
- $326,9005 bd3 ba1.9k sqft1109 Brenton Leaf Dr, Ruskin, FL 33570Off Market
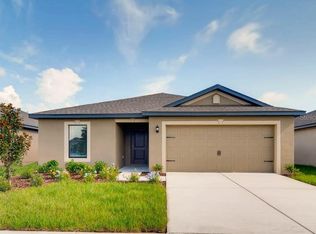
- $265,8003 bd2 ba1.4k sqft1105 Brenton Leaf Dr, Ruskin, FL 33570Off Market
- $344,6005 bd3 ba2.4k sqft1111 Brenton Leaf Dr, Ruskin, FL 33570Off Market

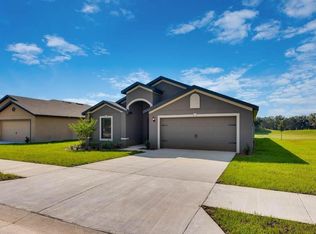
- $312,0004 bd2 ba1.8k sqft1103 Brenton Leaf Dr, Ruskin, FL 33570Off Market
- $271,4003 bd2 ba1.3k sqft1113 Brenton Leaf Dr, Ruskin, FL 33570Off Market
- $293,5003 bd2 ba1.5k sqft1101 Brenton Leaf Dr, Ruskin, FL 33570Off Market
- $354,4005 bd2 ba2.4k sqft1106 Brenton Leaf Dr, Ruskin, FL 33570Off Market
- $288,6003 bd2 ba1.6k sqft1110 Brenton Leaf Dr, Ruskin, FL 33570Off Market
Nearby schools
GreatSchools rating
- 2/10Thompson ElementaryGrades: PK-5Distance: 0.9 mi
- 2/10Shields Middle SchoolGrades: 6-8Distance: 3.1 mi
- 3/10Lennard High SchoolGrades: 9-12Distance: 0.9 mi
Schools provided by the listing agent
- Elementary: Cypress Creek-HB
- Middle: Shields-HB
- High: Lennard-HB
Source: Stellar MLS. This data may not be complete. We recommend contacting the local school district to confirm school assignments for this home.
Get a cash offer in 3 minutes
Find out how much your home could sell for in as little as 3 minutes with a no-obligation cash offer.
Estimated market value
$275,900
Get a cash offer in 3 minutes
Find out how much your home could sell for in as little as 3 minutes with a no-obligation cash offer.
Estimated market value
$275,900
- Florida
- Hillsborough County
- Ruskin
- 33570
- 1107 BRENTON LEAF DRIVE
Nearby cities
Nearby zip codes
Other Ruskin Topics
