Exceptional Home! Gorgeous update and finishes! Inground Pool, Spa and Deck refinished 2022! Backyard Dream! BBQ Island! Fire Pit ,Sitting area has expansive paving done in 2022, Full Length Vinyl Covered Patio! Low maintenance vinyl and block wall fencing! Interior amenities include remodeled kitchen with Maple cabinets, granite counters, stainless steel appliances, custom window overlooking pool! Beautiful primary bathroom remodeled 2023 with marble counters and tile! A Must See! Wood style plank flooring through out! Plantation Shutters through out! Doors and windows have been wood frame trimmed! Security Alarm! Hot Water Heater replaced 2023, all hardware and finishes have been replaced. Solar! This home shows better than a model!
Sold for $570,000
Listed by: Coldwell Banker Assoc Brkr/Red • Janie Crisafi • Contact: 951-285-2221
Bought with: EXP Realty of California
Tax assessed value
$570,000
1107 Buchanan St, Lake Elsinore, CA 92530
3beds
1,110sqft
Single Family Residence
Built in 1980
6,970 Square Feet Lot
$574,500 Zestimate®
$514/sqft
$2,842 Estimated rent
Home value
$574,500
$523,000 - $632,000
$2,842/mo
Zestimate® history
Owner options
List your home for rent
$2,842/mo
Rent Zestimate®
Find your next renter with Zillow Rental Manager. Plus, with online applications, you can quickly screen prospective tenants – for free.
$2,842/mo
Rent Zestimate®
Refinance and save
$3,615/mo
Est. payment
Refinancing to a lower rate could help reduce your monthly payments and save thousands over the life of the loan.
$3,615/mo
Est. payment
Explore your selling options
Work with a Zillow partner agent
Leverage their expertise and Zillow's premium Showcase listings to get your home seen by more buyers.
Get startedList with your own agent
Get your home in front of millions of buyers by listing it on Zillow.
Learn how to do itSell it yourself
Take full control of how buyers see your home on Zillow by listing For Sale by Owner (FSBO).
List your homeWhat's special
Backyard dreamInground poolCustom window overlooking poolBbq islandMarble countersSitting areaStainless steel appliances
Zillow last checked:
Listing updated:
Listed by:
Janie Crisafi DRE #01067663 909-732-7870,
Coldwell Banker Assoc Brkr/Red
Bought with:
Anthony Acevedo, DRE #02117084
EXP Realty of California
Source: CRMLS,MLS#: SW24230675 Originating MLS: California Regional MLS
Originating MLS: California Regional MLSFacts & features
Interior
Bedrooms & bathrooms
- Bedrooms: 3
- Bathrooms: 2
- Full bathrooms: 2
- Main level bathrooms: 2
- Main level bedrooms: 3
Rooms
- Room types: Bedroom, Entry/Foyer, Living Room, Primary Bathroom, Primary Bedroom
Primary bedroom
- Features: Main Level Primary
Bedroom
- Features: All Bedrooms Down
Bedroom
- Features: Bedroom on Main Level
Bathroom
- Features: Bathtub, Full Bath on Main Level, Remodeled, Separate Shower, Tub Shower, Upgraded, Walk-In Shower
Kitchen
- Features: Granite Counters, Pots & Pan Drawers, Remodeled, Self-closing Drawers, Updated Kitchen, Utility Sink
Heating
- Central
Cooling
- Central Air
Appliances
- Included: Dishwasher, Disposal, Gas Oven, Gas Range, Gas Water Heater, Microwave, Range Hood, Vented Exhaust Fan
- Laundry: In Garage
Features
- Ceiling Fan(s), Granite Counters, Recessed Lighting, Wired for Sound, All Bedrooms Down, Bedroom on Main Level, Main Level Primary
- Flooring: Laminate
- Doors: French Doors, Mirrored Closet Door(s), Panel Doors, Sliding Doors
- Windows: Double Pane Windows, Screens, Shutters
- Has fireplace: Yes
- Fireplace features: Living Room, Wood Burning
- Common walls with other units/homes: No Common Walls
Interior area
- Total interior livable area: 1,110 sqft
Property
Parking
- Total spaces: 2
- Parking features: Concrete, Direct Access, Driveway, Garage Faces Front, Garage, Garage Door Opener
- Attached garage spaces: 2
Features
- Levels: One
- Stories: 1
- Entry location: Ground Level
- Patio & porch: Concrete, Covered, Patio
- Exterior features: Rain Gutters
- Has private pool: Yes
- Pool features: Gunite, Heated, In Ground, Private
- Has spa: Yes
- Spa features: Gunite, Heated, In Ground, Private
- Fencing: Block,Excellent Condition,Vinyl
- Has view: Yes
- View description: Mountain(s)
Lot
- Size: 6,970 Square Feet
- Features: Back Yard, Front Yard, Sprinklers In Rear, Sprinklers In Front, Lawn, Landscaped, Sprinklers Timer, Sprinkler System, Yard
Details
- Additional structures: Shed(s)
- Parcel number: 379323030
- Zoning: R3
- Special conditions: Standard,Trust
Construction
Type & style
- Home type: SingleFamily
- Architectural style: Traditional
- Property subtype: Single Family Residence
Materials
- Stucco, Wood Siding
- Roof: Composition
Condition
- Turnkey
- New construction: No
- Year built: 1980
Utilities & green energy
- Electric: 220 Volts For Spa
- Sewer: Public Sewer
- Water: Public
- Utilities for property: Electricity Connected, Natural Gas Connected, Sewer Connected, Water Connected
Community & HOA
Community
- Features: Curbs, Street Lights, Suburban, Sidewalks
- Security: Security System, Security Lights
Location
- Region: Lake Elsinore
Financial & listing details
- Price per square foot: $514/sqft
- Tax assessed value: $570,000
- Annual tax amount: $6,123
- Date on market: 11/15/2024
- Cumulative days on market: 17 days
- Listing terms: Cash,Cash to New Loan,Conventional,FHA,Submit,VA Loan
- Exclusions: Refrigerator
- Road surface type: Paved
Price history
| Date | Event | Price |
|---|---|---|
| 12/31/2024 | Sold | $570,000+0.9%$514/sqft |
Source:  CRMLS #SW24230675 Report a problem CRMLS #SW24230675 Report a problem | ||
| 12/5/2024 | Pending sale | $564,900$509/sqft |
Source: CRMLS #SW24230675 Report a problem | ||
| 11/16/2024 | Listed for sale | $564,900$509/sqft |
Source: CRMLS #SW24230675 Report a problem | ||
Public tax history
| Year | Property taxes | Tax assessment |
|---|---|---|
| 2025 | $6,123 +259.3% | $570,000 +250% |
| 2024 | $1,704 +1.3% | $162,857 +2% |
| 2023 | $1,682 +2% | $159,665 +2% |
| 2022 | $1,649 +2% | $156,536 +2% |
| 2021 | $1,617 +1% | $153,468 +1% |
| 2020 | $1,601 +2% | $151,896 +2% |
| 2019 | $1,570 +2% | $148,919 +2% |
| 2018 | $1,539 +2% | $146,000 +2% |
| 2017 | $1,510 | $143,138 +2% |
| 2016 | $1,510 +4.8% | $140,332 +1.5% |
| 2015 | $1,440 +3.5% | $138,226 +2% |
| 2014 | $1,392 | $135,521 +0.5% |
| 2013 | -- | $134,911 +2% |
| 2012 | -- | $132,267 +2% |
| 2011 | -- | $129,674 +0.8% |
| 2010 | -- | $128,707 -0.2% |
| 2009 | -- | $129,015 +2% |
| 2008 | -- | $126,486 +2% |
| 2007 | -- | $124,007 +2% |
| 2006 | -- | $121,576 +2% |
| 2005 | -- | $119,193 +3.9% |
| 2003 | -- | $114,717 +2% |
| 2002 | -- | $112,468 +2% |
| 2001 | $1,155 +14.8% | $110,264 +16.1% |
| 2000 | $1,006 | $95,000 |
Find assessor info on the county website
Neighborhood: 92530
Nearby homes
- $482,3003 bd1 ba1.1k sqft1105 Buchanan St, Lake Elsinore, CA 92530Off Market

- $528,7004 bd2 ba1.3k sqft1109 Buchanan St, Lake Elsinore, CA 92530Off Market

- $498,3003 bd2 ba1.1k sqft1108 Roosevelt Dr, Lake Elsinore, CA 92530Off Market
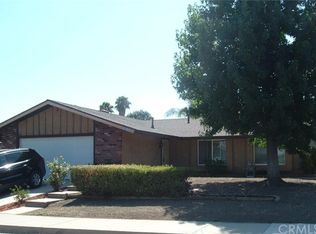
- $457,1003 bd2 ba924 sqft1103 Buchanan St, Lake Elsinore, CA 92530Off Market

- $488,9003 bd2 ba1.1k sqft1111 Buchanan St, Lake Elsinore, CA 92530Off Market
- $456,0003 bd2 ba924 sqft1110 Roosevelt Dr, Lake Elsinore, CA 92530Sold
- $467,7003 bd2 ba1.1k sqft1106 Roosevelt Dr, Lake Elsinore, CA 92530Off Market
- $511,2003 bd2 ba1.1k sqft1112 Roosevelt Dr, Lake Elsinore, CA 92530Off Market
Nearby schools
GreatSchools rating
- 4/10Withrow Elementary SchoolGrades: K-5Distance: 1 mi
- 2/10Terra Cotta Middle SchoolGrades: 6-8Distance: 1.4 mi
- 4/10Lakeside High SchoolGrades: 9-12Distance: 0.4 mi
Schools provided by the listing agent
- Elementary: Withrow
- Middle: Terra Cotta
- High: Lakeside
Source: CRMLS. This data may not be complete. We recommend contacting the local school district to confirm school assignments for this home.
Get a cash offer in 3 minutes
Find out how much your home could sell for in as little as 3 minutes with a no-obligation cash offer.
Estimated market value
$574,500
Get a cash offer in 3 minutes
Find out how much your home could sell for in as little as 3 minutes with a no-obligation cash offer.
Estimated market value
$574,500
- California
- Riverside County
- Lake Elsinore
- 92530
- 1107 Buchanan St
Nearby cities
Nearby zip codes
Other Lake Elsinore Topics
