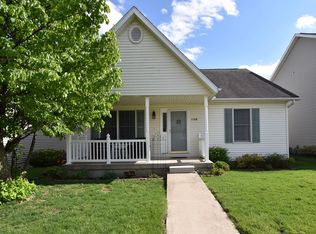
Welcome Home! Cute as a button, well-maintained, updated home in the coveted Savannah Green Subdivision!!! Fenced backyard with back deck that was stained in 2023 that features a *NEW* 2025 installed pergola AND in addition boasts a front porch area with swing! This 4 bedroom, 3 full and 1 half bath home has wonderful light that shines throughout! Main floor features a flex room, family room with fireplace, large kitchen with pantry, eat-in area, and easy assess to your backyard! Upstairs you will find the laundry conveniently located, master bedroom suite has vaulted ceilings, full bath and a generous sized closet! Two additional bedrooms are upstairs with another full bath! The *NEW* basement was completely finished in 2021 which added an additional bedroom, full bathroom, and theater room!!! The theater room includes: 4in ceiling speakers for Dolby Atmos, speaker wire runs configured for 7.4 audio setup, dedicated 20amp circuit to base of wall and in ceiling for ceiling mounted projector, conduit run from base of wall to ceiling and conduit run from base of wall to utility room. There is an additional room for storage! MAJOR updates to this home include: *NEW* 2024 full home humidifier installed, *NEW* 2023 garage roof installed, *NEW* 2023 solar panel system installed, *NEW* 2023 sump pump installed, *NEW* 2023 sewage ejector pit installed, *NEW* 2023 tankless water heater installed, *NEW* 2021 dual stage furnace installed, *NEW* 2021 AC system installed, *NEW* 2021 roof on home installed and *NEW* 2022 washer and dryer installed. Additional notable updates performed to this home include: *NEW* 2022 landscaping (concrete border/leveling/resealing) front walkway, flagstone steppers in back, new mulch and edged beds, *NEW* 2025 pergola added to back deck, *NEW* 2024 first floor paint, *NEW* 2024 storage shed in backyard, *NEW* 2023 kitchen sink faucet, *NEW* 2025 garage door frame painted and replaced sill, *NEW* 2024 egress window cover installed, *NEW* 2025 painted first floor baseboards, *NEW* 2025 painted window frames, *NEW* 2025 Schlage front door deadbolt installed, *NEW* 2023 back house light fixture, *NEW* 2021 100amp subpanel installed in garage (used to be 20amp), and *NEW* 2020 refinished first floor cherry hardwood floors. All appliances stay with home! The 2 car, detached garage is spacious! This subdivision boasts a clubhouse and playground and annual dues are ONLY $60! There is a transferable warranty and SREC agreement for the solar panel system. The solar panel system is owned outright with original loan paid off. This home is conveniently located near highway, shopping, restaurants and more! Do NOT miss your opportunity to own this well-maintained home! All information is deemed reliable but is not guaranteed and should be independently verified.
Closed
Zillow last checked:
Listing updated:
Bought with:
Jodi McDermott
RE/MAX Rising
Source: MRED as distributed by MLS GRID,MLS#: 12532747
Price history
| Date | Event | Price |
|---|---|---|
| 2/5/2026 | Sold | $265,000+3.9%$105/sqft |
Source:  MRED as distributed by MLS GRID #12532747 Report a problem MRED as distributed by MLS GRID #12532747 Report a problem | ||
| 12/18/2025 | Contingent | $255,000$101/sqft |
Source: MRED as distributed by MLS GRID #12532747 Report a problem | ||
| 12/15/2025 | Listed for sale | $255,000+53.2%$101/sqft |
Source: MRED as distributed by MLS GRID #12532747 Report a problem | ||
| 10/15/2020 | Sold | $166,500+1%$66/sqft |
Source: MRED as distributed by MLS GRID #10835455 Report a problem | ||
| 8/27/2020 | Pending sale | $164,900$65/sqft |
Source: Berkshire Hathaway Central Illinois Realtors #10835455 Report a problem | ||
| 8/26/2020 | Listed for sale | $164,900+8.5%$65/sqft |
Source: Berkshire Hathaway Central Illinois Realtors #10835455 Report a problem | ||
| 6/29/2015 | Listing removed | $152,000$60/sqft |
Source: Berkshire Hathaway Snyder Real Estate #2151212 Report a problem | ||
| 6/29/2015 | Listed for sale | $152,000$60/sqft |
Source: Berkshire Hathaway Snyder Real Estate #2151212 Report a problem | ||
| 6/26/2015 | Sold | $152,000$60/sqft |
Source: Public Record Report a problem | ||
| 6/16/2015 | Pending sale | $152,000$60/sqft |
Source: Berkshire Hathaway Snyder Real Estate #2151212 Report a problem | ||
| 6/10/2015 | Listed for sale | $152,000$60/sqft |
Source: Berkshire Hathaway Snyder Real Estate #2151212 Report a problem | ||
| 4/30/2015 | Listing removed | $152,000$60/sqft |
Source: Berkshire Hathaway Snyder Real Estate #2151212 Report a problem | ||
| 4/13/2015 | Listed for sale | $152,000+7%$60/sqft |
Source: Berkshire Hathaway Snyder Real Estate #2151212 Report a problem | ||
| 9/13/2012 | Sold | $142,000-2.7%$56/sqft |
Source: Public Record Report a problem | ||
| 5/17/2006 | Sold | $146,000$58/sqft |
Source: Public Record Report a problem | ||
Sell for more on Zillow
Get a Zillow Showcase℠ listing at no additional cost and you could sell for .
$275,700
2% more
+$5,514
With Zillow Showcase(estimated)
$281,214
