Welcome to this beautifully maintained four-bedroom, four-bathroom home offering generous living space, a versatile third-floor suite, and a location that perfectly balances comfort and convenience. Thoughtfully designed for both everyday living and effortless entertaining, this home is truly a host’s dream and an ideal space for families to grow and gather.
From the moment you arrive, the charming curb appeal and inviting front porch set the tone, offering a peaceful place to relax and enjoy the quiet neighborhood.
Inside, the home opens to a spacious living room filled with natural light and designed with entertaining in mind. Whether hosting holidays, celebrations, or casual get-togethers with friends, the layout provides plenty of room for everyone to gather comfortably. The updated kitchen features beautiful cabinetry, granite countertops, and a large dining area that easily accommodates a full dining table — perfect for dinner parties, family meals, and special occasions.
Upstairs on the second floor, you’ll find four comfortable bedrooms and two full bathrooms with tub and tile surrounds, including a private bathroom connected to the primary bedroom, creating a relaxing retreat at the end of the day.
The third floor offers a standout feature of the home — a spacious bonus level that functions as its own private suite. Complete with a full bathroom featuring a fully tiled standing shower, this space offers endless flexibility and can serve as a guest retreat, home office, media room, playroom, home gym, or even a fifth bedroom.
Outdoor living continues in the fully fenced backyard, where a beautiful covered patio creates the perfect setting for summer barbecues, evening gatherings, or quiet mornings with coffee. A storage shed provides excellent additional space for tools, lawn equipment, or seasonal storage.
Major updates include a new roof installed in July 2024 and a new air conditioner installed in July 2023, offering added peace of mind for future homeowners.
Located in a quiet neighborhood with sidewalks throughout, this home is within walking distance to both the elementary school and high school, as well as a nearby park — making it an especially wonderful setting for families. With its spacious layout, flexible living areas, and welcoming atmosphere, this home was designed for both meaningful gatherings and comfortable everyday living.
Closed
Listed by: Griffin Realty and Investments • Garland Griffin • Contact: 314-913-3300
Bought with: Gateway Real Estate
Price Unknown
1107 Burgess Ave, Crystal City, MO 63019
4beds
2,304sqft
Single Family Residence
Built in 1975
6,969 Square Feet Lot
$322,700 Zestimate®
$--/sqft
$2,632 Estimated rent
Home value
$322,700
$284,000 - $368,000
$2,632/mo
Zestimate® history
Owner options
List your home for rent
$2,632/mo
Rent Zestimate®
Find your next renter with Zillow Rental Manager. Plus, with online applications, you can quickly screen prospective tenants – for free.
$2,632/mo
Rent Zestimate®
Refinance and save
Refinancing to a lower rate could help reduce your monthly payments and save thousands over the life of the loan.
Explore your selling options
Work with a Zillow partner agent
Leverage their expertise and Zillow's premium Showcase listings to get your home seen by more buyers.
Get startedList with your own agent
Get your home in front of millions of buyers by listing it on Zillow.
Learn how to do itSell it yourself
Take full control of how buyers see your home on Zillow by listing For Sale by Owner (FSBO).
List your homeWhat's special
Zillow last checked:
Listing updated:
Listed by:
Garland Griffin 314-913-3300,
Griffin Realty and Investments
Bought with:
Heather T Lewis, 2006011447
Gateway Real Estate
Source: MARIS,MLS#: 26012314 Originating MLS: St. Louis Association of REALTORS
Originating MLS: St. Louis Association of REALTORSFacts & features
Interior
Bedrooms & bathrooms
- Bedrooms: 4
- Bathrooms: 4
- Full bathrooms: 4
- Main level bathrooms: 1
Primary bedroom
- Features: Floor Covering: Carpeting
- Level: Second
Bedroom
- Features: Floor Covering: Carpeting
- Level: Second
Bedroom
- Features: Floor Covering: Carpeting
- Level: Second
Primary bathroom
- Features: Floor Covering: Ceramic Tile
- Level: Second
Bathroom
- Features: Floor Covering: Ceramic Tile
- Level: Main
Bathroom
- Features: Floor Covering: Ceramic Tile
- Level: Second
Bathroom
- Features: Floor Covering: Luxury Vinyl Plank
- Level: Third
Dining room
- Features: Floor Covering: Luxury Vinyl Plank
- Level: Main
Kitchen
- Features: Floor Covering: Luxury Vinyl Plank
- Level: Main
Laundry
- Features: Floor Covering: Ceramic Tile
- Level: Main
Living room
- Features: Floor Covering: Luxury Vinyl Plank
- Level: Main
Loft
- Features: Floor Covering: Carpeting
- Level: Upper
Sitting room
- Features: Floor Covering: Luxury Vinyl Plank
- Level: Main
Heating
- Electric, Forced Air
Cooling
- Central Air, Dual, Electric
Features
- Flooring: Carpet, Luxury Vinyl
- Basement: Cellar,Crawl Space
- Has fireplace: No
Interior area
- Total interior livable area: 2,304 sqft
- Finished area above ground: 2,304
Property
Features
- Levels: Two and a Half
- Fencing: Back Yard
Lot
- Size: 6,969 Square Feet
- Features: Back Yard, Few Trees, Front Yard, Landscaped, Level
Details
- Parcel number: 193.005.02011003.01
- Special conditions: Standard
Construction
Type & style
- Home type: SingleFamily
- Architectural style: Other,Traditional
- Property subtype: Single Family Residence
Materials
- Brick Veneer, Frame, Vinyl Siding
- Roof: Architectural Shingle
Condition
- Year built: 1975
Details
- Warranty included: Yes
Utilities & green energy
- Electric: Ameren
- Sewer: Public Sewer
- Water: Public
- Utilities for property: Cable Available, Electricity Connected, Sewer Connected, Water Connected
Community & HOA
Community
- Subdivision: Burgess 4th Add
HOA
- Has HOA: No
Location
- Region: Crystal City
Financial & listing details
- Tax assessed value: $138,800
- Annual tax amount: $1,666
- Date on market: 3/6/2026
- Cumulative days on market: 52 days
- Listing terms: Cash,Conventional,FHA,VA Loan
- Electric utility on property: Yes
Price history
| Date | Event | Price |
|---|---|---|
| 5/28/2026 | Sold | -- |
Source:  MARIS #26012314 Report a problem MARIS #26012314 Report a problem | ||
| 4/28/2026 | Pending sale | $334,000$145/sqft |
Source: MARIS #26012314 Report a problem | ||
| 4/23/2026 | Price change | $334,000-1.5%$145/sqft |
Source: MARIS #26012314 Report a problem | ||
| 3/6/2026 | Listed for sale | $339,000+23.3%$147/sqft |
Source: MARIS #26012314 Report a problem | ||
| 4/20/2023 | Sold | -- |
Source: MARIS #23007309 Report a problem | ||
| 4/12/2023 | Pending sale | $275,000$119/sqft |
Source: MARIS #23007309 Report a problem | ||
| 2/28/2023 | Contingent | $275,000$119/sqft |
Source: MARIS #23007309 Report a problem | ||
| 2/14/2023 | Listed for sale | $275,000+31%$119/sqft |
Source: MARIS #23007309 Report a problem | ||
| 9/10/2020 | Listing removed | $210,000$91/sqft |
Source: Realty Executives of St. Louis #20001434 Report a problem | ||
| 9/2/2020 | Listed for sale | $210,000$91/sqft |
Source: Realty Executives of St. Louis #20001434 Report a problem | ||
| 2/24/2020 | Sold | -- |
Source: Agent Provided Report a problem | ||
| 1/27/2020 | Pending sale | $210,000$91/sqft |
Source: Realty Executives of St. Louis #20001434 Report a problem | ||
| 1/9/2020 | Price change | $210,000-4.5%$91/sqft |
Source: Realty Executives of St. Louis #20001434 Report a problem | ||
| 11/26/2019 | Listed for sale | $220,000+63.1%$95/sqft |
Source: Realty Executives of St. Louis #19081641 Report a problem | ||
| 12/19/2014 | Listing removed | $134,900$59/sqft |
Source: New Horizon Realty Group LLC #14056761 Report a problem | ||
| 11/9/2014 | Price change | $134,900+3.8%$59/sqft |
Source: New Horizon Realty Group LLC #14056761 Report a problem | ||
| 10/22/2014 | Price change | $129,900-7.1%$56/sqft |
Source: New Horizon Realty Group LLC #14056761 Report a problem | ||
| 10/9/2014 | Listed for sale | $139,900-3.5%$61/sqft |
Source: New Horizon Realty Group LLC #14056761 Report a problem | ||
| 7/2/2014 | Listing removed | $144,900$63/sqft |
Source: New Horizon Realty Group LLC #14022735 Report a problem | ||
| 6/18/2014 | Price change | $144,900-3.3%$63/sqft |
Source: New Horizon Realty Group LLC #14022735 Report a problem | ||
| 5/17/2014 | Price change | $149,900-6.3%$65/sqft |
Source: New Horizon Realty Group LLC #14022735 Report a problem | ||
| 5/3/2014 | Listed for sale | $159,900+179.5%$69/sqft |
Source: New Horizon Realty Group LLC #14022735 Report a problem | ||
| 8/25/2013 | Listing removed | $57,200$25/sqft |
Source: Route 66, REALTORS #13015605 Report a problem | ||
| 8/19/2013 | Price change | $57,200-13.3%$25/sqft |
Source: Route 66, REALTORS #13015605 Report a problem | ||
| 7/12/2013 | Price change | $66,000-14.8%$29/sqft |
Source: Route 66, REALTORS #13015605 Report a problem | ||
| 6/5/2013 | Price change | $77,500-11.9%$34/sqft |
Source: Route 66, REALTORS #13015605 Report a problem | ||
| 3/27/2013 | Listed for sale | $88,000$38/sqft |
Source: Route 66, REALTORS #13015605 Report a problem | ||
Public tax history
| Year | Property taxes | Tax assessment |
|---|---|---|
| 2025 | $1,666 +6.3% | $26,400 +7.8% |
| 2024 | $1,568 +0.1% | $24,500 |
| 2023 | $1,567 -0.1% | $24,500 |
| 2022 | $1,568 +0.5% | $24,500 |
| 2021 | $1,560 +8.3% | $24,500 +12.9% |
| 2020 | $1,441 +0% | $21,700 |
| 2019 | $1,440 | $21,700 |
| 2018 | $1,440 +2.6% | $21,700 |
| 2017 | $1,403 | $21,700 +10.7% |
| 2016 | $1,403 +9.3% | $19,600 |
| 2015 | $1,284 | $19,600 +21% |
| 2013 | $1,284 | $16,200 +8% |
| 2005 | -- | $15,000 +9.5% |
| 2004 | -- | $13,700 |
| 2003 | -- | $13,700 |
| 2002 | -- | $13,700 |
| 2001 | -- | $13,700 |
Find assessor info on the county website
Neighborhood: 63019
Nearby homes
- $224,7004 bd2 ba766 sqft1109 Burgess Ave, Crystal City, MO 63019Off Market
- $218,100-- bd1 ba1k sqft1105 Burgess Ave, Crystal City, MO 63019Off Market
- $206,4003 bd1 ba1k sqft1111 Burgess Ave, Crystal City, MO 63019Off Market
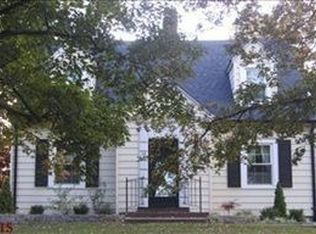
- $186,600-- bd1 ba1.1k sqft1103 Burgess Ave, Crystal City, MO 63019Off Market
- $201,000-- bd1 ba936 sqft1101 Burgess Ave, Crystal City, MO 63019Off Market
- $204,4003 bd2 ba1.2k sqft110 12th St, Crystal City, MO 63019Off Market
- $224,500-- bd1 ba968 sqft1106 N Taylor Ave, Crystal City, MO 63019Off Market
- $242,8003 bd3 ba1.7k sqft1104 N Taylor Ave, Crystal City, MO 63019Off Market
Nearby schools
GreatSchools rating
- 7/10Crystal City Elementary SchoolGrades: PK-6Distance: 0.3 mi
- 6/10Crystal City High SchoolGrades: 7-12Distance: 0.1 mi
Schools provided by the listing agent
- Elementary: Crystal City Elem.
- Middle: Crystal City High
- High: Crystal City High
Source: MARIS. This data may not be complete. We recommend contacting the local school district to confirm school assignments for this home.
Get a cash offer in 3 minutes
Find out how much your home could sell for in as little as 3 minutes with a no-obligation cash offer.
Estimated market value
$322,700
Get a cash offer in 3 minutes
Find out how much your home could sell for in as little as 3 minutes with a no-obligation cash offer.
Estimated market value
$322,700
- Missouri
- Jefferson County
- Crystal City
- 63019
- 1107 Burgess Ave
Nearby cities
Nearby zip codes
Other Crystal City Topics
