Personal Residence or Investment Potential! Discover the perfect blend of space and opportunity. This property offers a versatile layout and substantial square footage. This home features 5 bedrooms and 2.5 baths. The main floor includes a full bath, three comfortable bedrooms, including a primary with a 1/2 bath. The finished basement provides two additional bedrooms, a large family room, bathroom, and a dedicated laundry/mechanical room. Positioned on a large corner lot, the property includes an attached 2 stall garage, a partially fenced backyard, storage shed, and an outdoor basketball pad--perfect for recreation and outdoor gatherings. Location & Lifestyle Washburn is along side the Missouri River. It offers a peaceful community atmosphere while remaining centrally located for commuters and adventurers alike. Approximately 40 miles north of Bismarck and just a short drive to Lake Sakakawea. Opportunity awaits whether you are looking for a project to build sweat equity in a spacious personal home or seeking an investment, this property delivers.
Pending
Price cut: $25K (8/5)
$199,900
1107 Cannon Ln, Washburn, ND 58577
5beds
2,308sqft
Single Family Residence
Built in 1976
0.42 Acres Lot
$194,500 Zestimate®
$87/sqft
$-- HOA
What's special
Storage shedLarge family roomPartially fenced backyardFinished basementOutdoor basketball padLarge corner lot
- 145 days
- 151
- 5
Zillow last checked:
Listing updated:
Listed by:
DANIELLE C LEVEY 701-391-2579,
MIKE NELSON REALTY 701-462-3709,
MIKE NELSON 701-462-3709,
MIKE NELSON REALTY
Source: Great North MLS,MLS#: 4025196
Facts & features
Interior
Bedrooms & bathrooms
- Bedrooms: 5
- Bathrooms: 3
- Full bathrooms: 2
- 1/2 bathrooms: 1
Bedroom 2
- Level: Main
Bedroom 3
- Level: Main
Bedroom 4
- Level: Lower
Bedroom 5
- Level: Lower
Bathroom 1
- Level: Main
Laundry
- Level: Lower
Heating
- Forced Air, Natural Gas
Cooling
- Central Air
Appliances
- Included: Dishwasher, Disposal, Electric Range, Exhaust Fan, Refrigerator
Features
- Main Floor Bedroom
- Flooring: Tile, Vinyl, Carpet
- Basement: Concrete,Finished,Full,Interior Entry
- Number of fireplaces: 1
Interior area
- Total structure area: 2,308
- Total interior livable area: 2,308 sqft
- Finished area above ground: 1,208
- Finished area below ground: 1,100
Property
Parking
- Total spaces: 2
- Parking features: Garage Door Opener, Garage Faces Front, Driveway, Double Driveway, Attached, Concrete
- Attached garage spaces: 2
Features
- Levels: Two,Split Entry
- Stories: 2
- Exterior features: Rain Gutters, Basketball Court, Keyless Entry
- Fencing: Wood,Back Yard,Partial
Lot
- Size: 0.42 Acres
- Dimensions: 100 x 140 and 63 x 140
- Features: Corner Lot, Irregular Lot, Lot - Owned
Details
- Additional structures: Shed(s)
- Parcel number: 81190200059000
Construction
Type & style
- Home type: SingleFamily
- Property subtype: Single Family Residence
Materials
- Wood Siding, Vinyl Siding
- Foundation: Concrete Perimeter
- Roof: Shingle,Asphalt
Condition
- New construction: No
- Year built: 1976
Utilities & green energy
- Sewer: Public Sewer
- Water: Public
- Utilities for property: Sewer Connected, Phone Available, Natural Gas Connected, Water Connected, Trash Pickup - Public, Cable Available, Electricity Connected, Fiber Optic Available
Community & HOA
Community
- Subdivision: Sundown Park Second Addition
HOA
- Services included: None
Location
- Region: Washburn
Financial & listing details
- Price per square foot: $87/sqft
- Tax assessed value: $205,800
- Annual tax amount: $3,380
- Date on market: 5/5/2026
- Electric utility on property: Yes
- Road surface type: Asphalt, Paved
Estimated market value
$194,500
$185,000 - $204,000
$2,024/mo
Price history
| Date | Event | Price |
|---|---|---|
| 9/3/2026 | Pending sale | $199,900$87/sqft |
Source: Great North MLS #4025196 Report a problem | ||
| 8/5/2026 | Price change | $199,900-11.1%$87/sqft |
Source: Great North MLS #4025196 Report a problem | ||
| 7/17/2026 | Price change | $224,900-2.2%$97/sqft |
Source: Great North MLS #4025196 Report a problem | ||
| 5/27/2026 | Price change | $229,900-8%$100/sqft |
Source: Great North MLS #4025196 Report a problem | ||
| 5/5/2026 | Listed for sale | $249,900-5.7%$108/sqft |
Source: Great North MLS #4025196 Report a problem | ||
| 11/1/2025 | Listing removed | $265,000$115/sqft |
Source: Great North MLS #4018561 Report a problem | ||
| 7/17/2025 | Price change | $265,000-5.4%$115/sqft |
Source: Great North MLS #4018561 Report a problem | ||
| 6/9/2025 | Price change | $280,000-6.7%$121/sqft |
Source: Great North MLS #4018561 Report a problem | ||
| 5/23/2025 | Price change | $300,000-6.3%$130/sqft |
Source: Great North MLS #4018561 Report a problem | ||
| 5/6/2025 | Price change | $320,000-5.9%$139/sqft |
Source: Great North MLS #4018561 Report a problem | ||
| 4/1/2025 | Listed for sale | $340,000$147/sqft |
Source: Great North MLS #4018561 Report a problem | ||
| 11/9/2016 | Sold | -- |
Source: Great North MLS #3331689 Report a problem | ||
| 11/3/2011 | Sold | -- |
Source: Great North MLS #3315456 Report a problem | ||
| 5/16/2007 | Sold | -- |
Source: Public Record Report a problem | ||
Public tax history
| Year | Property taxes | Tax assessment |
|---|---|---|
| 2024 | $4,268 +49.3% | $9,261 +4.3% |
| 2023 | $2,858 +17% | $8,883 +3.6% |
| 2022 | $2,443 +5.9% | $8,573 |
| 2021 | $2,308 +4.2% | $8,573 |
| 2020 | $2,214 -7.2% | $8,573 |
| 2019 | $2,386 | $8,573 -91% |
| 2018 | -- | $95,250 |
| 2017 | -- | $95,250 |
| 2016 | -- | $95,250 |
| 2015 | -- | -- |
| 2014 | -- | -- |
| 2013 | -- | -- |
| 2011 | -- | -- |
Find assessor info on the county website
Monthly payment
Est. payment
Payment breakdown
Explore the cost of this home by adjusting the details. Changes won't be saved.Climate risks
Neighborhood: 58577
Similar homes
- $159,9003 bd1 ba1.2k sqft814 4th Ave, Washburn, ND 58577For Sale
 MLS ID #4025291, Carter P Berger, Realty One Group - Encore. Great North MLS
 - $174,0003 bd3 ba2.2k sqft404 Putnam St, Turtle Lake, ND 58575For Sale
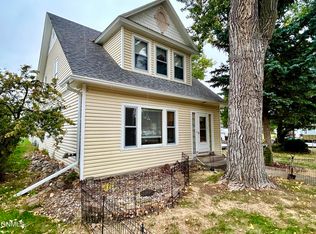 MLS ID #4027880, DANIELLE C LEVEY, MIKE NELSON REALTY. Great North MLS
 - $149,9002 bd2 ba1.3k sqft421 Roosevelt St, Turtle Lake, ND 58575For Sale
 MLS ID #4026728, BRENDA FOSTER, Capital Real Estate Partners. Great North MLS
