1107 Carringdale Drive is a home to love! A 2 space garage and driveway, beautiful front yard, Florida friendly landscaping, and spacious rooms! What's not to love! From the foyer entrance is an open floor plan for the living room and dining room. Wood-look floors, generous living space, ceiling fan and loads of natural lighting. Very welcoming! Proceed to the lively decorated kitchen with a flowing layout and attached, cozy breakfast nook. This is so great for a young family or even just hosting an intimate group of friends. It's an awesome space to make your own! The living room's sliding glass doors lead right to the well-needed screened-in patio! Great for keeping bugs out. And there's still more yard and brick covered area to enjoy the outdoors on your own property! Come back inside and check out the bedrooms! The master bedroom very spacious and currently has sitting area, queen bed, night stands and dresser. No doubt, it's very roomy! You've got the master en-suite bathroom with double vanity sinks, walk-in shower, and a tub. Make it a spa if you'd like! The other two bedrooms are well-sized, have comfy carpet, great natural lighting and ceiling fans to keep cool. The bathroom has a warm feeling with a single vanity, shower with a tub and window for the Florida sunlight! The laundry room is a walk-in closet with awesome space for storage and laundry necessities! This property is in a well-sought out, safe neighborhood with an HOA and community pool. Minutes away from Colonial Drive, Alafaya Trail and the 408. Come see this home and make it yours!
Sold for $415,500
$415,500
1107 CARRINGDALE DRIVE, ORLANDO, FL 32828
3beds
1,704sqft
Single Family Residence
Built in 1998
6,601 Square Feet Lot
$412,900 Zestimate®
$244/sqft
$2,635 Estimated rent
Home value
$412,900
$376,000 - $454,000
$2,635/mo
Zestimate® history
Owner options
List your home for rent
$2,635/mo
Rent Zestimate®
Find your next renter with Zillow Rental Manager. Plus, with online applications, you can quickly screen prospective tenants – for free.
$2,635/mo
Rent Zestimate®
Refinance and save
$3,110/mo
Est. payment
Refinancing to a lower rate could help reduce your monthly payments and save thousands over the life of the loan.
$3,110/mo
Est. payment
Explore your selling options
Work with a Zillow partner agent
Leverage their expertise and Zillow's premium Showcase listings to get your home seen by more buyers.
Get startedList with your own agent
Get your home in front of millions of buyers by listing it on Zillow.
Learn how to do itSell it yourself
Take full control of how buyers see your home on Zillow by listing For Sale by Owner (FSBO).
List your homeWhat's special
Other two bedroomsCozy breakfast nookComfy carpetCeiling fanOpen floor planCeiling fansGenerous living space
Zillow last checked:
Listing updated:
Listed by:
Bethanne Baer 407-228-1112,
BEAR TEAM REAL ESTATE 407-228-1112
Bought with:
Bethanne Baer, 553431
BEAR TEAM REAL ESTATE
Source: Stellar MLS,MLS#: O6311197 Originating MLS: Orlando Regional
Originating MLS: Orlando Regional
Facts & features
Interior
Bedrooms & bathrooms
- Bedrooms: 3
- Bathrooms: 2
- Full bathrooms: 2
Rooms
- Room types: Attic
Primary bedroom
- Features: Ceiling Fan(s), En Suite Bathroom, Walk-In Closet(s)
- Level: First
- Area: 300 Square Feet
- Dimensions: 12x25
Bedroom 2
- Features: Ceiling Fan(s), Built-in Closet
- Level: First
- Area: 110 Square Feet
- Dimensions: 11x10
Bedroom 3
- Features: Ceiling Fan(s), Built-in Closet
- Level: First
- Area: 121 Square Feet
- Dimensions: 11x11
Primary bathroom
- Features: Bath With Whirlpool, Dual Sinks, En Suite Bathroom, Exhaust Fan, Makeup/Vanity Space, Split Vanities, Tub with Separate Shower Stall, Water Closet/Priv Toilet, Walk-In Closet(s)
- Level: First
- Area: 228 Square Feet
- Dimensions: 12x19
Bathroom 2
- Features: Exhaust Fan, Makeup/Vanity Space, Single Vanity, Tub With Shower, Linen Closet
- Level: First
Balcony porch lanai
- Features: Ceiling Fan(s), No Closet
- Level: First
- Area: 184 Square Feet
- Dimensions: 8x23
Dinette
- Features: No Closet
- Level: First
- Area: 100 Square Feet
- Dimensions: 10x10
Dining room
- Features: No Closet
- Level: First
- Area: 24 Square Feet
- Dimensions: 6x4
Foyer
- Features: No Closet
- Level: First
- Area: 24 Square Feet
- Dimensions: 6x4
Kitchen
- Features: Breakfast Bar, No Closet
- Level: First
- Area: 110 Square Feet
- Dimensions: 10x11
Laundry
- Features: Built-In Shelving, Built-in Closet
- Level: First
- Area: 30 Square Feet
- Dimensions: 6x5
Living room
- Features: Ceiling Fan(s), No Closet
- Level: First
- Area: 140 Square Feet
- Dimensions: 14x10
Heating
- Central
Cooling
- Central Air
Appliances
- Included: Dishwasher, Disposal, Electric Water Heater, Exhaust Fan, Microwave, Range, Range Hood, Refrigerator, Washer
- Laundry: Electric Dryer Hookup, Inside, Laundry Closet, Laundry Room, Other, Washer Hookup
Features
- Ceiling Fan(s), High Ceilings, Living Room/Dining Room Combo, Open Floorplan, Other, Primary Bedroom Main Floor, Thermostat
- Flooring: Carpet, Ceramic Tile, Engineered Hardwood, Other, Tile
- Windows: Blinds, Shades
- Has fireplace: No
- Furnished: Yes
Interior area
- Total structure area: 2,273
- Total interior livable area: 1,704 sqft
Property
Parking
- Total spaces: 2
- Parking features: Covered, Driveway, Ground Level, Off Street, On Street, Other
- Attached garage spaces: 2
- Has uncovered spaces: Yes
- Details: Garage Dimensions: 20X20
Accessibility
- Accessibility features: Accessible Approach with Ramp, Accessible Common Area, Accessible Entrance, Accessible Central Living Area, Central Living Area
Features
- Levels: One
- Stories: 1
- Patio & porch: Covered, Deck, Enclosed, Other, Patio, Porch, Rear Porch, Screened
- Exterior features: Garden, Irrigation System, Lighting, Other, Rain Gutters, Sidewalk
- Pool features: In Ground
- Fencing: Fenced,Vinyl
- Has view: Yes
- View description: Trees/Woods
Lot
- Size: 6,601 Square Feet
- Dimensions: 60 x 110
- Features: Cleared, City Lot, In County, Landscaped, Private, Sidewalk
- Residential vegetation: Mature Landscaping, Oak Trees, Trees/Landscaped
Details
- Parcel number: 262231899700560
- Zoning: P-D
- Special conditions: None
- Horse amenities: None
Construction
Type & style
- Home type: SingleFamily
- Architectural style: Contemporary,Florida,Other,Ranch
- Property subtype: Single Family Residence
Materials
- Block, Stucco
- Foundation: Slab
- Roof: Other,Shingle
Condition
- Completed
- New construction: No
- Year built: 1998
Details
- Builder name: MORRISON HOMES OF FL, INC.
Utilities & green energy
- Sewer: Public Sewer
- Water: Public
- Utilities for property: Cable Available, Cable Connected, Electricity Available, Electricity Connected, Fire Hydrant, Other, Phone Available, Public, Sewer Available, Sewer Connected, Street Lights, Water Available, Water Connected
Green energy
- Energy efficient items: Thermostat, Water Heater
- Water conservation: Fl. Friendly/Native Landscape
Community & HOA
Community
- Features: Community Mailbox, Deed Restrictions, Park, Playground, Pool, Sidewalks, Tennis Court(s)
- Security: Fire Alarm, Smoke Detector(s), Fire Resistant Exterior, Fire/Smoke Detection Integration
- Pet fee: $0 monthly
- Subdivision: WATERFORD LAKES TR N23B
HOA
- Has HOA: Yes
- Amenities included: Playground, Pool
- Services included: Maintenance Grounds, Other, Pool Maintenance
- HOA fee: $104 monthly
- HOA name: Tower Property Management
- HOA phone: 407-730-9872
- Second HOA name: WATERFORD LAKES COMMUNITY ASSOCIATION INC
- Second HOA phone: 407-380-3803
Location
- Region: Orlando
Financial & listing details
- Price per square foot: $244/sqft
- Tax assessed value: $347,426
- Annual tax amount: $2,685
- Date on market: 6/9/2025
- Cumulative days on market: 24 days
- Listing terms: Cash,Conventional,FHA,VA Loan
- Ownership: Fee Simple
- Total actual rent: 0
- Electric utility on property: Yes
- Road surface type: Paved, Asphalt, Concrete, Other
Price history
| Date | Event | Price |
|---|---|---|
| 8/8/2025 | Sold | $415,500-1%$244/sqft |
Source:  Stellar MLS #O6311197 Report a problem Stellar MLS #O6311197 Report a problem | ||
| 7/3/2025 | Pending sale | $419,900$246/sqft |
Source: Stellar MLS #O6311197 Report a problem | ||
| 6/20/2025 | Price change | $419,900-6.7%$246/sqft |
Source: Stellar MLS #O6311197 Report a problem | ||
| 6/9/2025 | Listed for sale | $449,900+47.5%$264/sqft |
Source: Stellar MLS #O6311197 Report a problem | ||
| 11/30/2006 | Sold | $305,000+144.2%$179/sqft |
Source: Public Record Report a problem | ||
| 4/21/1999 | Sold | $124,900$73/sqft |
Source: Public Record Report a problem | ||
Public tax history
| Year | Property taxes | Tax assessment |
|---|---|---|
| 2024 | $2,685 +6.9% | $177,396 +3% |
| 2023 | $2,512 +5.4% | $172,229 +3% |
| 2022 | $2,384 +1.9% | $167,213 +3% |
| 2021 | $2,339 +1.6% | $162,343 +1.4% |
| 2020 | $2,303 +1.7% | $160,102 +2.3% |
| 2019 | $2,265 +1% | $156,502 +1.9% |
| 2018 | $2,243 | $153,584 -17.1% |
| 2017 | $2,243 +3.6% | $185,234 +3.1% |
| 2016 | $2,164 +1.6% | $179,595 +6.2% |
| 2015 | $2,131 -3.2% | $169,056 +4.3% |
| 2014 | $2,201 +1.6% | $162,093 +9.3% |
| 2013 | $2,167 +0.7% | $148,325 +6.9% |
| 2012 | $2,153 -2.7% | $138,779 -2.4% |
| 2011 | $2,213 -3.5% | $142,187 -5.8% |
| 2010 | $2,293 | $150,988 -11.2% |
| 2009 | -- | $169,978 -22.7% |
| 2008 | $3,303 -18.5% | $219,821 -13.8% |
| 2007 | $4,055 -4.2% | $255,025 +16.2% |
| 2006 | $4,234 +22.8% | $219,523 +27.7% |
| 2005 | $3,447 +17.2% | $171,922 +17.2% |
| 2004 | $2,940 +4.9% | $146,750 +7% |
| 2003 | $2,802 +42% | $137,208 +3.5% |
| 2002 | $1,973 -0.5% | $132,607 +6.3% |
| 2001 | $1,984 +2.9% | $124,700 +10.8% |
| 2000 | $1,927 | $112,536 |
Find assessor info on the county website
Neighborhood: Alafaya
Nearby homes
- $453,6003 bd2 ba1.7k sqft1113 Carringdale Dr, Orlando, FL 32828Off Market
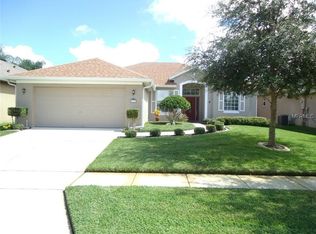
- $419,7003 bd2 ba1.7k sqft1101 Carringdale Dr, Orlando, FL 32828Off Market

- $480,0004 bd3 ba2.1k sqft13835 Sunshowers Cir, Orlando, FL 32828Off Market
- $100-- bd-- ba-- sqftLake Underhill Rd, Orlando, FL 32828Off Market
- $481,1004 bd2 ba2.1k sqft1119 Carringdale Dr, Orlando, FL 32828Off Market
- $452,5003 bd2 ba1.9k sqft13841 Sunshowers Cir, Orlando, FL 32828Off Market
- $539,3005 bd3 ba2.2k sqft13829 Sunshowers Cir, Orlando, FL 32828Off Market
- $432,6003 bd2 ba1.9k sqft13847 Sunshowers Cir, Orlando, FL 32828Off Market
Nearby schools
GreatSchools rating
- 9/10Waterford Elementary SchoolGrades: PK-5Distance: 1 mi
- 7/10Discovery Middle SchoolGrades: 6-8Distance: 0.9 mi
- 7/10Timber Creek High SchoolGrades: 9-12Distance: 2.9 mi
Schools provided by the listing agent
- Elementary: Waterford Elem
- Middle: Discovery Middle
- High: Timber Creek High
Source: Stellar MLS. This data may not be complete. We recommend contacting the local school district to confirm school assignments for this home.
Get a cash offer in 3 minutes
Find out how much your home could sell for in as little as 3 minutes with a no-obligation cash offer.
Estimated market value
$412,900
Get a cash offer in 3 minutes
Find out how much your home could sell for in as little as 3 minutes with a no-obligation cash offer.
Estimated market value
$412,900
- Florida
- Orange County
- Orlando
- 32828
- Alafaya
- 1107 CARRINGDALE DRIVE
Nearby cities
Nearby neighborhoods
Nearby zip codes
Other Orlando Topics
