Skip main navigation
For sale
  • $280,000

    1107 Caspian Pt, San Antonio, TX 78245

    4beds
    2,399sqft
    : 
    Loading
    Get pre-qualified
    Single Family Residence
    Built in 2014
    5,532 Square Feet Lot
    $-- Zestimate®
    $117/sqft
    $48/mo HOA

    What's special

    Versatile loft areaCovered patioFenced backyardWalk-in closetDesirable corner lotSpacious primary suite
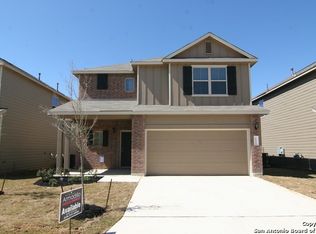
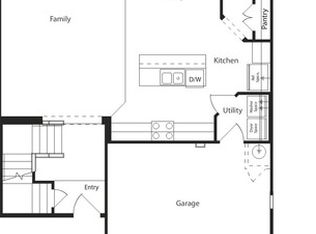
    Situated on a desirable corner lot, this traditional two-story home offers a comfortable and functional layout with plenty of space to enjoy. The first floor features an open living and dining area that flows seamlessly into the kitchen, complete with a casual dining space perfect for everyday meals and gatherings. Upstairs, you'll find all bedrooms thoughtfully positioned for added privacy which includes the spacious primary suite featuring a full bathroom and walk-in closet as well as a secondary master bedroom featuring an ensuite with access to a covered patio. A versatile loft area provides additional living space ideal for a home office, game room, study area, or media space. Step outside to enjoy the fenced backyard with a covered patio, creating the perfect setting for relaxing, entertaining, or enjoying the outdoors. Don't miss the opportunity to make this inviting home your own. Discounted rate options and no lender fee future refinancing may be available for qualified buyers of this home.
    31 days
    |
    247
    |
    30
    |

    Zillow last checked:

    Listing updated:

    Listed by:

    Carmen Ortiz TREC #762599 (505) 492-3423,

    Orchard Brokerage

    Source: LERA MLS,MLS#: 1992743MLS Logo

    Loading...

      Facts & features

      Interior

      Bedrooms & bathrooms
      • Bedrooms: 4
      • Bathrooms: 4
      • Full bathrooms: 3
      • 1/2 bathrooms: 1
      Primary bedroom
      • Features: Full Bath
      • Level: Upper
      • Area: 195
      • Dimensions: 13 x 15
      Bedroom 2
      • Area: 110
      • Dimensions: 10 x 11
      Bedroom 3
      • Area: 120
      • Dimensions: 12 x 10
      Bedroom 4
      • Area: 192
      • Dimensions: 12 x 16
      Primary bathroom
      • Features: Tub/Shower Separate, Double Vanity
      • Area: 72
      • Dimensions: 8 x 9
      Dining room
      • Area: 264
      • Dimensions: 22 x 12
      Kitchen
      • Area: 192
      • Dimensions: 12 x 16
      Living room
      • Area: 270
      • Dimensions: 18 x 15
      Heating
      • Central, Natural Gas
      Cooling
      • Central Air
      Appliances
      • Included: Microwave, Range, Gas Cooktop
      • Laundry: Washer Hookup, Dryer Connection
      Features
      • One Living Area, Separate Dining Room, Game Room, All Bedrooms Upstairs, High Ceilings, Open Floorplan
      • Flooring: Carpet, Ceramic Tile
      • Windows: Window Coverings
      • Has basement: No
      • Has fireplace: No
      • Fireplace features: Not Applicable
      Interior area
      • Total interior livable area: 2,399 sqft

      Property

      Parking
      • Total spaces: 2
      • Parking features: Two Car Garage
      • Garage spaces: 2
      Features
      • Levels: Two
      • Stories: 2
      • Pool features: None
      Lot
      • Size: 5,532 Square Feet
      • Features: Corner Lot, Sidewalks
      Details
      • Parcel number: 178750090050

      Construction

      Type & style
      • Home type: SingleFamily
      • Property subtype: Single Family Residence
      Materials
      • Brick, 4 Sides Masonry
      • Foundation: Slab
      • Roof: Composition
      Condition
      • Pre-Owned
      • New construction: No
      • Year built: 2014
      Details
      • Builder name: Armadillo Homes

      Utilities & green energy

      • Electric: CPS
      • Gas: CPS
      • Sewer: SAWS, Sewer System
      • Water: SAWS, Water System

      Community & HOA

      Community
      • Features: None
      • Subdivision: Waters Edge - Bexar County
      HOA
      • Has HOA: Yes
      • HOA fee: $143 quarterly
      • HOA name: WATERS EDGE
      Location
      • Region: San Antonio

      Financial & listing details

      • Price per square foot: $117/sqft
      • Tax assessed value: $297,670
      • Annual tax amount: $6,574
      • Price range: $280K - $280K
      • Date on market: 6/17/2026
      • Cumulative days on market: 31 days
      • Listing terms: Conventional,FHA,VA Loan,Cash

        Estimated market value

        Not available

        Estimated sales range

        Not available

        $1,933/mo

        Price history

        DateEventPrice
        6/17/2026Listed for sale$280,000$117/sqft
        Source: LERA MLS #1992743 Report a problem
        4/23/2015Sold--
        Source: LERA MLS #1096214 Report a problem

        Public tax history

        YearProperty taxesTax assessment
        2025$4,505 -12.1%$297,670 -3.5%
        2024$5,128 +3.4%$308,430 +4.6%
        2023$4,961 -11.1%$294,829 +10%
        2022$5,584 +0.6%$268,026 +10%
        2021$5,550 $243,660 +2.4%
        2020$5,550 +4.6%$237,940 +4.8%
        2019$5,308 $227,110 +4.8%
        2018$5,308 +1.3%$216,760 -0.7%
        2017$5,239 -0.3%$218,330 -0.1%
        2016$5,255 $218,560 +53.5%
        2015-- $142,340
        Find assessor info on the county website

        Monthly payment

        Est. payment

        Payment breakdown

        Explore the cost of this home by adjusting the details. Changes won't be saved.
        All calculations are estimates and provided by Zillow, Inc. for informational purposes only. Actual amounts may vary.
        HOA fees may include property taxes on listings classified as Co-Ops. Contact the listing agent and/or owner for fee details.
        Mortgage interest rates are dependent on a number of factors, including credit score, down payment, and repayment length. Interest rate data provided by Zillow Group Marketplace, Inc. as of 1/1/1970 from various mortgage lenders with which we have lead or other similar arrangements; the Estimated Payment is an average of those rates.
        See how much you could borrow to make a competitive offer.

        Climate risks

        Neighborhood: 78245

        Getting around

        52 / 100
        Somewhat Walkable
        40 / 100
        Some Transit
        58 / 100
        Bikeable

        Nearby schools

        GreatSchools rating
        Schools provided by the listing agent
        • Elementary: Hatchet Ele
        • Middle: Pease E. M.
        • High: Stevens
        • District: Northside

        Source: LERA MLS. This data may not be complete. We recommend contacting the local school district to confirm school assignments for this home.

        A local agent can set up tours, give advice and negotiate with sellers.

        Browse local experts

        Similar homes