Incredible multi-parcel investment opportunity features 1107 Charles St being sold strictly AS-IS, packaged together with the adjacent lots at 1109 & 1111 Charles St. This rare package includes all land spanning Tax Maps 109.08-4-45 (the home lot), 109.08-4-44, and 109.08-4-43, giving you massive footprint potential.
The main home boasts major high-ticket mechanical updates already completed, including a newer furnace, central AC, water boiler, and updated electrical wiring. Bring your vision to finish the cosmetics: the property requires exterior painting, porch repair, and interior updates to the kitchen, living spaces, and bathroom. All remaining personal items inside the home will be completely removed prior to closing.
Please note: The shed located on tax map 109.08-4-43 is excluded from the sale. However, the storage shed located directly behind the house on 1107 Charles St is included. Don't miss out on this high-upside portfolio builder!
Pending
$49,000
1107 Charles St, Elmira, NY 14904
2beds
768sqft
Single Family Residence
Built in 1930
0.36 Acres Lot
$-- Zestimate®
$64/sqft
$-- HOA
What's special
Central acNewer furnaceUpdated electrical wiringWater boiler
- 24 days |
- 362 |
- 21 |
Zillow last checked:
Listing updated:
Listed by:
Keller Williams Realty Southern Tier & Finger Lakes 607-795-2900,
James Connor 607-481-5334
Source: NYSAMLSs,MLS#: R1697477 Originating MLS: Elmira Corning Regional Association Of REALTORS
Originating MLS: Elmira Corning Regional Association Of REALTORSFacts & features
Interior
Bedrooms & bathrooms
- Bedrooms: 2
- Bathrooms: 1
- Full bathrooms: 1
- Main level bathrooms: 1
- Main level bedrooms: 2
Heating
- Gas, Forced Air
Cooling
- Central Air
Appliances
- Included: Electric Oven, Electric Range, Gas Water Heater, Refrigerator
Features
- Living/Dining Room, Bedroom on Main Level
- Flooring: Hardwood, Varies
- Basement: Full
- Has fireplace: No
Interior area
- Total structure area: 768
- Total interior livable area: 768 sqft
Property
Parking
- Parking features: No Garage
Features
- Levels: One
- Stories: 1
- Exterior features: Dirt Driveway, Gravel Driveway
Lot
- Size: 0.36 Acres
- Dimensions: 144 x 110
- Features: Rectangular, Rectangular Lot
Details
- Parcel number: 07360010900800040450000000
- Special conditions: Standard
Construction
Type & style
- Home type: SingleFamily
- Architectural style: A-Frame
- Property subtype: Single Family Residence
Materials
- Wood Siding
- Foundation: Poured
- Roof: Asphalt
Condition
- Resale
- Year built: 1930
Utilities & green energy
- Sewer: Connected
- Water: Connected, Public
- Utilities for property: Sewer Connected, Water Connected
Community & HOA
Location
- Region: Elmira
Financial & listing details
- Price per square foot: $64/sqft
- Tax assessed value: $48,100
- Annual tax amount: $1,225
- Date on market: 7/14/2026
- Cumulative days on market: 25 days
- Listing terms: Cash
Estimated market value
Not available
Estimated sales range
Not available
Not available
Price history
| Date | Event | Price |
|---|---|---|
| 7/22/2026 | Pending sale | $49,000$64/sqft |
Source:  NYSAMLSs #R1697477 Report a problem NYSAMLSs #R1697477 Report a problem | ||
| 7/14/2026 | Listed for sale | $49,000+50.8%$64/sqft |
Source: NYSAMLSs #R1697477 Report a problem | ||
| 3/24/2021 | Listing removed | -- |
Source: Owner Report a problem | ||
| 3/24/2011 | Listing removed | $32,500$42/sqft |
Source: Owner Report a problem | ||
| 4/7/2009 | Listed for sale | $32,500-27.8%$42/sqft |
Source: Owner Report a problem | ||
| 1/23/2003 | Sold | $45,000$59/sqft |
Source: Agent Provided Report a problem | ||
Public tax history
| Year | Property taxes | Tax assessment |
|---|---|---|
| 2025 | -- | $48,100 |
| 2024 | -- | $48,100 |
| 2023 | -- | $48,100 |
| 2022 | -- | $48,100 +5.9% |
| 2021 | -- | $45,400 |
| 2020 | -- | $45,400 |
| 2019 | -- | $45,400 |
| 2018 | -- | $45,400 |
| 2017 | $186 | $45,400 +15.2% |
| 2016 | -- | $39,400 |
| 2015 | -- | $39,400 +11.9% |
| 2014 | -- | $35,200 |
| 2013 | -- | $35,200 |
| 2012 | -- | $35,200 |
| 2011 | -- | $35,200 |
| 2010 | -- | $35,200 -1.4% |
| 2009 | -- | $35,700 +2% |
| 2008 | -- | $35,000 |
| 2007 | -- | $35,000 |
| 2006 | -- | $35,000 +6.1% |
| 2005 | -- | $33,000 |
| 2004 | -- | $33,000 |
| 2003 | -- | $33,000 |
| 2002 | -- | $33,000 |
| 2001 | -- | $33,000 |
Find assessor info on the county website
Monthly payment
Climate risks
Neighborhood: 14904
Nearby schools
GreatSchools rating
- 4/10Broadway Elementary SchoolGrades: 3-6Distance: 1.2 mi
- NABroadway AcademyGrades: 9Distance: 1.2 mi
- 3/10Elmira High SchoolGrades: 10-12Distance: 0.3 mi
Schools provided by the listing agent
- District: Elmira
Source: NYSAMLSs. This data may not be complete. We recommend contacting the local school district to confirm school assignments for this home.
- $3,400-- bd-- ba-- sqft1109 Charles St, Elmira, NY 14904Off Market
- $3,400-- bd-- ba-- sqft1111 Charles St, Elmira, NY 14904Off Market
- $4,900-- bd-- ba-- sqft1113 Charles St, Elmira, NY 14904Off Market
- $95,8003 bd1 ba1k sqft1108 S Main St, Elmira, NY 14904Off Market
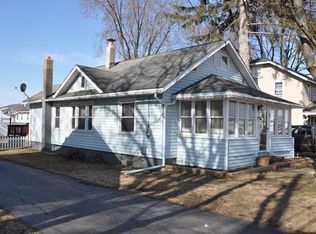
- $84,4003 bd1 ba1k sqft1106 S Main St, Elmira, NY 14904Off Market
- $74,7002 bd1 ba792 sqft1110 S Main St, Elmira, NY 14904Off Market
- $79,2002 bd-- ba932 sqft1103 Charles St, Elmira, NY 14904Off Market
- $54,0002 bd1 ba860 sqft1112 Charles St, Elmira, NY 14904Off Market
A local agent can set up tours, give advice and negotiate with sellers.
Similar homes
- $59,9002 bd1 ba944 sqft906 Laurel St, Elmira, NY 14904For Sale

 MLS ID #R1685886, Nicholas Magera, Listing by: Howard Hanna Horseheads. NYSAMLSs
 - $59,9002 bd1 ba1k sqft217 La France St, Elmira, NY 14904For Sale
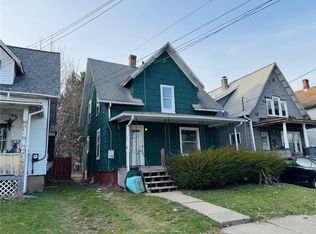 MLS ID #R1672025, Ralph M. Harvey III, Listing by: Listwithfreedom.com. NYSAMLSs
 - $54,9002 bd1 ba1k sqft711 E Church St, Elmira, NY 14901For Sale
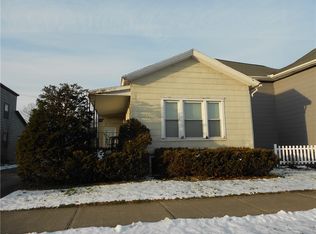 MLS ID #R1656288, Steven Martin McNamara, Listing by: Howard Hanna Elmira. NYSAMLSs
 - $39,0002 bd1 ba1.1k sqft1524 Thurber Rd, Corning, NY 14830For Sale
 MLS ID #B1697487, Derek Greene, Listing by: The Greene Realty Group. NYSAMLSs
 - $39,5002 bd1 ba756 sqft3374 Lower Maple Ave Lot 14, Elmira, NY 14901For SaleMLS ID #R1671503, Lena Munn, Listing by: Warren Real Estate. NYSAMLSs
- $49,9952 bd2 ba1k sqft109 Somers Ln, Lawrenceville, PA 16929For SaleMLS ID #31727600, Joshua White. Northern Mountains of Pennsylvania MLS
- $49,9952 bd2 ba1k sqft109 Somers Ln #109, Lawrenceville, PA 16929For SaleMLS ID #R1690958, Joshua White, Howard Hanna Corning. NYSAMLSs
- $35,0001 bd1 ba1k sqft17 Main St, Lockwood, NY 14859For SaleMLS ID #R1687865, Bridget A. Nolan, Listing by: Howard Hanna Horseheads. NYSAMLSs
- $53,0002 bd2 ba840 sqft1356 Breesport Rd Lot 8, Erin, NY 14838For SaleMLS ID #R1662829, Jeffrey Cook, Listing by: Jeffrey D. Cook. NYSAMLSs
- $70,0003 bd2 ba1.1k sqft38 Amber Ln, Milan, PA 18831For SaleMLS ID #31727940, Michelle Strange. Northern Mountains of Pennsylvania MLS
- $55,0003 bd2 ba840 sqft316 Maple Ln, Troy, PA 16947For SaleMLS ID #31727320, Lacey Maryott. Northern Mountains of Pennsylvania MLS
- $73,0001 bd1 ba609 sqft17 Main St, Lawrenceville, PA 16929For SaleMLS ID #31727009, Melinda Gray. Northern Mountains of Pennsylvania MLS
- $59,9002 bd2 ba1k sqft244 Chadwick Ln, Milan, PA 18831For SaleMLS ID #31727120, Valerie Oneil. Northern Mountains of Pennsylvania MLS
- $69,0003 bd2 ba1.1k sqft16 Pin Oak Ln, Troy, PA 16947For SaleMLS ID #31727743, Richard Pino. Northern Mountains of Pennsylvania MLS
