COMING SOON but can be shown after 4-19! Completely renovated and move-in ready in the highly sought-after JJ Pearce neighborhood—one of Richardson’s most established and desirable areas. Zoned to top-rated Richardson ISD, including Mohawk Elementary, North Junior High, and JJ Pearce High School. Thoughtfully updated throughout (see full seller improvement list), this home offers a flexible and functional layout with 3 bedrooms, 3 full baths, and 3 distinct living areas. The front Den, complete with an Ensuite bath, can easily serve as a 4th bedroom, guest suite, or private Office. The oversized, updated Kitchen features a large island and opens seamlessly to the Dining area, where a private side patio creates the perfect spot for morning coffee. A see-through fireplace connects the Dining and expansive Family Room, enhancing both warmth and flow for everyday living and entertaining. 5-inch hand scraped hardwood floors run throughout most of the home, adding warmth and character. The former Sunroom has been thoughtfully incorporated into the Family Room, offering additional space, natural light and views of the backyard pool. The split Bedroom design provides privacy, with an oversized Primary Suite featuring a sitting area, dual closets, and a spa-inspired Bath. Secondary Bedrooms, full bath, and Utility room are thoughtfully separated from the primary wing. Primary Closet connects to the Utility Room. Upstairs, a versatile Game Room with fireplace offers endless possibilities—Media Room, Playroom, Fitness space, or work-from-home setup. Set in a neighborhood known for pride of ownership and ongoing renovations, this home also offers convenient access to dining, shopping, major freeways and The University of Texas at Dallas. Will be live on NTREIS for all showings 4-27. Beat the Rush!
Sold
Price Unknown
1107 Chesterton Dr, Richardson, TX 75080
3beds
3,234sqft
Single Family Residence
Built in 1978
9,016 Square Feet Lot
$898,000 Zestimate®
$--/sqft
$4,705 Estimated rent
Home value
$898,000
$826,000 - $970,000
$4,705/mo
Zestimate® history
Owner options
List your home for rent
$4,705/mo
Rent Zestimate®
Find your next renter with Zillow Rental Manager. Plus, with online applications, you can quickly screen prospective tenants – for free.
$4,705/mo
Rent Zestimate®
Refinance and save
Refinancing to a lower rate could help reduce your monthly payments and save thousands over the life of the loan.
Explore your selling options
Work with a Zillow partner agent
Leverage their expertise and Zillow's premium Showcase listings to get your home seen by more buyers.
Get startedList with your own agent
Get your home in front of millions of buyers by listing it on Zillow.
Learn how to do itSell it yourself
Take full control of how buyers see your home on Zillow by listing For Sale by Owner (FSBO).
List your homeWhat's special
Backyard poolFlexible and functional layoutOversized updated kitchen
Zillow last checked:
Listing updated:
Listed by:
Judi Wright 0495817 972-335-6564,
Ebby Halliday Realtors 972-335-6564
Bought with:
Jennifer Whaley, 0646236
Ebby Halliday, REALTORS
Source: NTREIS,MLS#: 21218030
Facts & features
Interior
Bedrooms & bathrooms
- Bedrooms: 3
- Bathrooms: 3
- Full bathrooms: 3
Primary bedroom
- Features: Closet Cabinetry, Ceiling Fan(s), Dual Sinks, Double Vanity, En Suite Bathroom, Jetted Tub, Linen Closet, Sitting Area in Primary, Separate Shower, Walk-In Closet(s)
- Level: First
- Dimensions: 16 x 18
Bedroom
- Features: Split Bedrooms, Walk-In Closet(s)
- Level: First
- Dimensions: 14 x 13
Bedroom
- Level: First
- Dimensions: 11 x 12
Primary bathroom
- Features: Built-in Features, Closet Cabinetry, Dual Sinks, Double Vanity, En Suite Bathroom, Granite Counters, Jetted Tub, Stone Counters, Separate Shower
- Level: First
- Dimensions: 18 x 10
Dining room
- Features: Built-in Features, Fireplace
- Level: First
- Dimensions: 13 x 16
Other
- Features: Built-in Features, Granite Counters, Garden Tub/Roman Tub, Stone Counters
- Level: First
- Dimensions: 8 x 5
Other
- Features: Built-in Features, Granite Counters, Stone Counters
- Level: First
- Dimensions: 11 x 7
Game room
- Features: Built-in Features, Fireplace
- Level: Second
- Dimensions: 18 x 17
Kitchen
- Features: Breakfast Bar, Built-in Features, Granite Counters, Kitchen Island, Pantry, Pot Filler, Stone Counters
- Level: First
- Dimensions: 22 x 17
Living room
- Features: Ceiling Fan(s)
- Level: First
- Dimensions: 17 x 13
Living room
- Features: Built-in Features, Ceiling Fan(s), Fireplace
- Level: First
- Dimensions: 33 x 16
Storage room
- Features: Other
- Level: First
- Dimensions: 6 x 9
Utility room
- Features: Built-in Features, Utility Room
- Level: First
- Dimensions: 9 x 5
Other
- Features: Built-in Features
- Level: First
- Dimensions: 11 x 5
Heating
- Central, Natural Gas
Cooling
- Central Air, Electric
Appliances
- Included: Built-In Refrigerator, Convection Oven, Double Oven, Dishwasher, Electric Range, Disposal, Microwave, Refrigerator, Warming Drawer
- Laundry: Washer Hookup, Dryer Hookup, ElectricDryer Hookup, Laundry in Utility Room
Features
- Wet Bar, Chandelier, Dry Bar, Decorative/Designer Lighting Fixtures, Granite Counters, High Speed Internet, Kitchen Island, Open Floorplan, Cable TV, Vaulted Ceiling(s), Natural Woodwork, Walk-In Closet(s), Wired for Sound
- Flooring: Brick, Carpet, Ceramic Tile, Wood
- Windows: Bay Window(s), Window Coverings
- Has basement: No
- Number of fireplaces: 2
- Fireplace features: Dining Room, Double Sided, Family Room, Gas, Gas Log, Gas Starter, Living Room, See Through
Interior area
- Total interior livable area: 3,234 sqft
Property
Parking
- Total spaces: 2
- Parking features: Circular Driveway, Driveway, Garage, Garage Door Opener, Garage Faces Rear, Storage
- Attached garage spaces: 2
Features
- Levels: One
- Stories: 1
- Patio & porch: Covered, Front Porch, Patio, Side Porch
- Exterior features: Lighting, Rain Gutters, Storage
- Pool features: Gunite, Heated, In Ground, Pool, Pool/Spa Combo
- Fencing: High Fence,Privacy,Wood
Lot
- Size: 9,016 Square Feet
- Features: Interior Lot, Landscaped, Few Trees
Details
- Parcel number: 42130600120120000
Construction
Type & style
- Home type: SingleFamily
- Architectural style: Traditional,Detached
- Property subtype: Single Family Residence
Materials
- Brick, Wood Siding
- Foundation: Slab
- Roof: Composition
Condition
- Year built: 1978
Utilities & green energy
- Sewer: Public Sewer
- Water: Public
- Utilities for property: Sewer Available, Underground Utilities, Water Available, Cable Available
Green energy
- Energy efficient items: Appliances, HVAC, Windows
Community & HOA
Community
- Features: Curbs, Sidewalks
- Security: Security System, Security Lights
- Subdivision: J J Pearce Sec 01
HOA
- Has HOA: No
Location
- Region: Richardson
Financial & listing details
- Tax assessed value: $686,490
- Annual tax amount: $14,975
- Date on market: 4/23/2026
- Cumulative days on market: 21 days
- Listing terms: Cash,Conventional,FHA,VA Loan
Price history
| Date | Event | Price |
|---|---|---|
| 6/12/2026 | Sold | -- |
Source: NTREIS #21218030 Report a problem | ||
| 5/20/2026 | Pending sale | $900,000$278/sqft |
Source: NTREIS #21218030 Report a problem | ||
| 5/18/2026 | Contingent | $900,000$278/sqft |
Source: NTREIS #21218030 Report a problem | ||
| 5/1/2026 | Listed for sale | $900,000$278/sqft |
Source: NTREIS #21218030 Report a problem | ||
| 4/28/2026 | Contingent | $900,000$278/sqft |
Source: NTREIS #21218030 Report a problem | ||
| 4/23/2026 | Listed for sale | $900,000$278/sqft |
Source: NTREIS #21218030 Report a problem | ||
| 12/4/1996 | Sold | -- |
Source: Public Record Report a problem | ||
Public tax history
| Year | Property taxes | Tax assessment |
|---|---|---|
| 2025 | $5,037 +5.4% | $686,490 |
| 2024 | $4,780 +5.7% | $686,490 +11.6% |
| 2023 | $4,525 +3% | $615,230 |
| 2022 | $4,393 +1.7% | $615,230 +27% |
| 2021 | $4,320 -2.3% | $484,340 |
| 2020 | $4,420 +2.4% | $484,340 |
| 2019 | $4,318 -12.6% | $484,340 |
| 2018 | $4,940 -45.3% | $484,340 +24.1% |
| 2017 | $9,028 +10.3% | $390,400 +8% |
| 2016 | $8,186 +20.9% | $361,510 +7.8% |
| 2015 | $6,770 | $335,380 +14.1% |
| 2014 | $6,770 | $293,850 |
| 2013 | -- | -- |
| 2012 | -- | -- |
| 2011 | -- | -- |
| 2010 | -- | -- |
| 2009 | -- | -- |
| 2008 | -- | -- |
| 2007 | -- | -- |
| 2005 | -- | -- |
| 2004 | -- | -- |
| 2003 | -- | -- |
| 2002 | -- | -- |
| 2001 | -- | -- |
Find assessor info on the county website
Neighborhood: J. J. Pearce
Nearby homes
- $764,7003 bd2 ba2.4k sqft1105 Chesterton Dr, Richardson, TX 75080Off Market
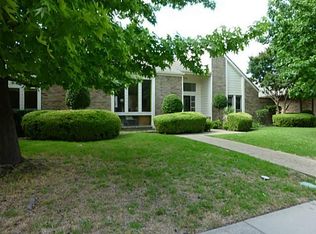
- $784,6004 bd3 ba3k sqft1109 Chesterton Dr, Richardson, TX 75080Off Market
- $772,7004 bd3 ba3.1k sqft1106 Eton Dr, Richardson, TX 75080Off Market
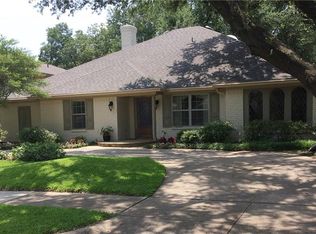
- $852,5004 bd3 ba2.9k sqft1103 Chesterton Dr, Richardson, TX 75080Off Market
- $801,1004 bd3 ba2.6k sqft1111 Chesterton Dr, Richardson, TX 75080Off Market
- $768,7003 bd3 ba2.6k sqft1104 Eton Dr, Richardson, TX 75080Off Market
- $740,5004 bd3 ba2.7k sqft1108 Eton Dr, Richardson, TX 75080Off Market
- $718,8004 bd3 ba2.6k sqft1106 Chesterton Dr, Richardson, TX 75080Off Market
Nearby schools
GreatSchools rating
- 10/10Mohawk Elementary SchoolGrades: K-6Distance: 0.4 mi
- 6/10Richardson North Junior High SchoolGrades: 7-8Distance: 0.9 mi
- 6/10Pearce High SchoolGrades: 9-12Distance: 0.5 mi
Schools provided by the listing agent
- Elementary: Mohawk
- Middle: Richardson North
- High: Pearce
- District: Richardson ISD
Source: NTREIS. This data may not be complete. We recommend contacting the local school district to confirm school assignments for this home.
Get a cash offer in 3 minutes
Find out how much your home could sell for in as little as 3 minutes with a no-obligation cash offer.
Estimated market value
$898,000
Get a cash offer in 3 minutes
Find out how much your home could sell for in as little as 3 minutes with a no-obligation cash offer.
Estimated market value
$898,000
- Texas
- Dallas County
- Richardson
- 75080
- J. J. Pearce
- 1107 Chesterton Dr
Nearby cities
Nearby neighborhoods
Nearby zip codes
Other Richardson Topics
