Skip main navigation
Sold for $675,000
  • $675,000

    1107 Clarke St, Herndon, VA 20170

    4beds
    2,028sqft
    Single Family Residence
    Built in 1976
    9,000 Square Feet Lot
    $731,700 Zestimate®
    $333/sqft
    $3,609 Estimated rent

    Home value

    $731,700

    $695,000 - $768,000

    $3,609/mo

    Zestimate® history
    Loading
    Loading...

    Owner options

    List your home for rent

    $3,609/mo

    Rent Zestimate®

    Find your next renter with Zillow Rental Manager. Plus, with online applications, you can quickly screen prospective tenants – for free.

    Learn more

    $3,609/mo

    Rent Zestimate®

    Refinance and save

    $4,366/mo

    Est. payment

    Refinancing to a lower rate could help reduce your monthly payments and save thousands over the life of the loan.

    See today's rates

    $4,366/mo

    Est. payment

    Explore your selling options

    Work with a Zillow partner agent

    Leverage their expertise and Zillow's premium Showcase listings to get your home seen by more buyers.

    Get started

    List with your own agent

    Get your home in front of millions of buyers by listing it on Zillow.

    Learn how to do it

    Sell it yourself

    Take full control of how buyers see your home on Zillow by listing For Sale by Owner (FSBO).

    List your home

    What's special

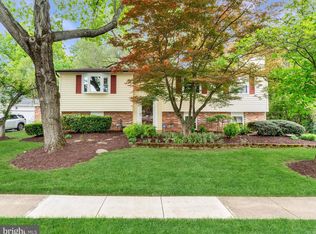
    Nestled in a prime location just off the Herndon Parkway, this beautifully updated Colonial offers the best of both worlds – classic charm with contemporary enhancements. Situated on a tranquil, deep cul-de-sac, this home boasts timeless brick accents and a spacious, fenced backyard, complete with a spacious patio – perfect for outdoor gatherings. Inside, the traditional center-hall floor plan is enhanced with modern touches. The expansive Living and Dining rooms feature gleaming hardwood floors, providing a sophisticated setting for entertaining. A sun-drenched Sun Room addition, with its cathedral ceiling and panoramic backyard views, serves as a versatile space for relaxation or socializing. The Kitchen is both functional and stylish, with ample white cabinetry, sleek quartz countertops, and high-end appliances. Adjacent, the cozy Family Room welcomes you with plush carpeting and a white-washed brick hearth fireplace, offering a perfect spot to unwind. Upstairs, the Primary Suite has been thoughtfully upgraded with a custom designed step-in closet and a luxurious en-suite bath. Three additional bedrooms share a tastefully updated, modern bath. Located in the desirable Hunters Creek neighborhood, residents enjoy access to a playground and a dedicated storage area for RVs, boats, and extra vehicles. For those seeking recreation, the nearby Hunters Creek Swim & Racquet Club offers annual memberships. The home is also conveniently close to Herndon’s public schools and a wealth of local amenities, including the Herndon Community Center, numerous parks, and the Centennial Golf Course. While benefiting from its proximity to Washington, DC, the Town of Herndon retains its small-town charm, rich history, and strong sense of community. This home is truly a gem, offering both a peaceful retreat and a vibrant neighborhood.

    Zillow last checked:

    Listing updated:

    Listed by:

    Ash Morsi 571-839-1630,

    Keller Williams Realty,

    Listing Team: The Morsi Group

    Bought with:

    Gift Thongpia, 682154

    Keller Williams Realty

    Source: Bright MLS,MLS#: VAFX2200058MLS Logo

    Facts & features

    Interior

    Bedrooms & bathrooms
    • Bedrooms: 4
    • Bathrooms: 3
    • Full bathrooms: 2
    • 1/2 bathrooms: 1
    • Main level bathrooms: 1
    Rooms
    • Room types: Living Room, Dining Room, Primary Bedroom, Bedroom 2, Bedroom 3, Bedroom 4, Kitchen, Family Room, Sun/Florida Room, Primary Bathroom
    Basement
    • Area: 0
    Heating
    • Heat Pump, Electric
    Cooling
    • Heat Pump, Central Air, Electric
    Appliances
    • Included: Microwave, Dryer, Washer, Dishwasher, Disposal, Refrigerator, Ice Maker, Cooktop, Electric Water Heater
    • Laundry: Main Level
    Features
    • Family Room Off Kitchen, Kitchen - Table Space, Primary Bath(s), Upgraded Countertops, Floor Plan - Traditional, Cathedral Ceiling(s), Vaulted Ceiling(s)
    • Flooring: Ceramic Tile, Laminate, Carpet, Hardwood
    • Doors: French Doors, Sliding Glass, Storm Door(s)
    • Has basement: No
    • Number of fireplaces: 1
    • Fireplace features: Mantel(s), Glass Doors
    Interior area
    • Total structure area: 2,028
    • Total interior livable area: 2,028 sqft
    • Finished area above ground: 2,028
    • Finished area below ground: 0

    Property

    Parking
    • Total spaces: 3
    • Parking features: Garage Faces Front, Concrete, Attached, Driveway
    • Attached garage spaces: 1
    • Uncovered spaces: 2
    Accessibility
    • Accessibility features: None
    Features
    • Levels: Two
    • Stories: 2
    • Patio & porch: Patio
    • Exterior features: Sidewalks, Bump-outs, Extensive Hardscape
    • Pool features: Community
    • Fencing: Wood,Back Yard
    Lot
    • Size: 9,000 Square Feet
    • Features: Cul-De-Sac, Landscaped
    Details
    • Additional structures: Above Grade, Below Grade
    • Parcel number: 0113 04 0082
    • Zoning: 800
    • Special conditions: Standard

    Construction

    Type & style
    • Home type: SingleFamily
    • Architectural style: Colonial
    • Property subtype: Single Family Residence
    Materials
    • Combination, Brick
    • Foundation: Slab
    Condition
    • New construction: No
    • Year built: 1976
    Details
    • Builder model: YORKSHIRE

    Utilities & green energy

    • Sewer: Public Sewer
    • Water: Public

    Community & HOA

    Community
    • Subdivision: Hunters Creek
    HOA
    • Has HOA: Yes
    • Amenities included: Pool Mem Avail, Tot Lots/Playground
    • Services included: Management, Common Area Maintenance
    • HOA fee: $170 annually
    Location
    • Region: Herndon

    Financial & listing details

    • Price per square foot: $333/sqft
    • Tax assessed value: $589,710
    • Annual tax amount: $8,365
    • Date on market: 9/18/2024
    • Listing agreement: Exclusive Right To Sell
    • Ownership: Fee Simple

    Price history

    DateEventPrice
    10/11/2024Sold$675,000$333/sqft
    Source: Bright MLS #VAFX2200058 Report a problem
    9/23/2024Pending sale$675,000$333/sqft
    Source: Bright MLS #VAFX2200058 Report a problem
    9/18/2024Listed for sale$675,000+15.9%$333/sqft
    Source: Bright MLS #VAFX2200058 Report a problem
    9/9/2022Sold$582,500-2.9%$287/sqft
    Source: Bright MLS #VAFX2085136 Report a problem
    8/2/2022Contingent$600,000$296/sqft
    Source: Bright MLS #VAFX2085136 Report a problem
    7/22/2022Listed for sale$600,000$296/sqft
    Source: Bright MLS #VAFX2085136 Report a problem
    7/2/2022Listing removed$600,000$296/sqft
    Source: Bright MLS #VAFX2073642 Report a problem
    6/27/2022Contingent$600,000$296/sqft
    Source: Bright MLS #VAFX2073642 Report a problem
    6/20/2022Listed for sale$600,000$296/sqft
    Source: Bright MLS #VAFX2073642 Report a problem
    6/20/2022Contingent$600,000$296/sqft
    Source: Bright MLS #VAFX2073642 Report a problem
    6/9/2022Price change$600,000-4%$296/sqft
    Source: Bright MLS #VAFX2073642 Report a problem
    6/3/2022Listed for sale$625,000+50.6%$308/sqft
    Source: Bright MLS #VAFX2073642 Report a problem
    1/2/2014Sold$415,000-2.4%$205/sqft
    Source: Public Record Report a problem
    10/4/2013Price change$425,000-1.2%$210/sqft
    Source: Weichert Realtors #FX8174627 Report a problem
    9/6/2013Listed for sale$430,000-2.3%$212/sqft
    Source: Weichert, REALTORS #FX8174627 Report a problem
    7/20/2013Listing removed$439,900$217/sqft
    Source: Keller Williams Realty #FX8124475 Report a problem
    7/4/2013Listed for sale$439,900+1.6%$217/sqft
    Source: Keller Williams Realty #FX8124475 Report a problem
    9/4/2012Listing removed$433,000$214/sqft
    Source: Owner Report a problem
    9/3/2012Listed for sale$433,000+83.5%$214/sqft
    Source: Owner Report a problem
    6/16/2000Sold$236,000$116/sqft
    Source: Public Record Report a problem

    Public tax history

    YearProperty taxesTax assessment
    2025$9,661 +15.5%$677,460 +14.9%
    2024$8,365 +4.6%$589,710 +2.4%
    2023$7,996 +8%$575,860 +9.5%
    2022$7,405 $525,720 +10.7%
    2021-- $474,810 +8.3%
    2020$5,189 +7.1%$438,460 +7.1%
    2019$4,844 -2.8%$409,280 -2.8%
    2018$4,981 +9%$420,910 +6.9%
    2017$4,570 +0.2%$393,590
    2016$4,560 +4.3%$393,590 +0.4%
    2015$4,373 +4.1%$391,890 +3.9%
    2014$4,201 $377,300 +4.9%
    2013-- $359,750 +7.2%
    2012-- $335,590 +5.4%
    2011-- $318,280 +13.1%
    2010-- $281,520
    2009-- $281,520 -39.6%
    2008-- $465,740 +11%
    2007-- $419,660 +61.4%
    2003-- $260,020 +13%
    2002-- $230,105 +17%
    2001-- $196,670
    Find assessor info on the county website

    Neighborhood: 20170

    Nearby schools

    GreatSchools rating
    Schools provided by the listing agent
    • Elementary: Herndon
    • Middle: Herndon
    • High: Herndon
    • District: Fairfax County Public Schools

    Source: Bright MLS. This data may not be complete. We recommend contacting the local school district to confirm school assignments for this home.

    Get a cash offer in 3 minutes
    Find out how much your home could sell for in as little as 3 minutes with a no-obligation cash offer.
    Estimated market value
    $731,700
    Get a cash offer in 3 minutes
    Find out how much your home could sell for in as little as 3 minutes with a no-obligation cash offer.
    Estimated market value
    $731,700