Ideally positioned in one of East Dallas’ most treasured neighborhoods, this 1936 stone-embellished Tudor sits just across from one of Hollywood Heights’ signature landscaped triangles, and only minutes from Lakewood Country Club, White Rock Lake, and the shops and dining of Lakewood. Inside, the home showcases stunning original architectural details, including a Virden chandelier and sconces, a Rookwood fireplace, arched doorways, exquisite 6” & 9” crown molding, and a charming 1930s-era hall telephone niche. The original stained-glass windows have been extensively restored and enhanced with new mahogany framing. Additional updates include Pella windows, a full kitchen renovation and meticulously restored original hardwood floors. Just off the living room, a spacious sunroom offers a versatile extension of the living space, ideal for a reading lounge, home office, or morning coffee retreat. The beautifully landscaped lot is framed by mature maples and oaks, offering spectacular fall color and generous shade throughout the spring and summer. A cozy fire pit paired with a tranquil water feature creates the perfect setting for outdoor entertaining and relaxed evenings at home. The detached, climate-controlled garage provides a versatile flex space ideal for a workshop, art studio, or private office. Hollywood Heights is beloved not only for its architectural charm and proximity to Lakewood schools, but also for its vibrant sense of community, with residents participating in the annual home tour, festive Easter parade, and a variety of neighborhood holiday celebrations throughout the year, offering a truly connected and welcoming lifestyle. Lovingly maintained by only three owners since 1936, 1107 Clermont has been thoughtfully cared for with exceptional attention to detail.
Sold
Price Unknown
1107 Clermont Ave, Dallas, TX 75223
3beds
2,021sqft
Single Family Residence
Built in 1936
8,015 Square Feet Lot
$930,900 Zestimate®
$--/sqft
$2,765 Estimated rent
Home value
$930,900
$856,000 - $1.01M
$2,765/mo
Zestimate® history
Owner options
List your home for rent
$2,765/mo
Rent Zestimate®
Find your next renter with Zillow Rental Manager. Plus, with online applications, you can quickly screen prospective tenants – for free.
$2,765/mo
Rent Zestimate®
Refinance and save
Refinancing to a lower rate could help reduce your monthly payments and save thousands over the life of the loan.
Explore your selling options
Work with a Zillow partner agent
Leverage their expertise and Zillow's premium Showcase listings to get your home seen by more buyers.
Get startedList with your own agent
Get your home in front of millions of buyers by listing it on Zillow.
Learn how to do itSell it yourself
Take full control of how buyers see your home on Zillow by listing For Sale by Owner (FSBO).
List your homeWhat's special
Rookwood fireplacePella windowsFull kitchen renovationArched doorwaysVirden chandelier and sconcesStunning original architectural detailsStone-embellished tudor
Zillow last checked:
Listing updated:
Listed by:
Kim Hammond 0626250 214-533-2899,
Compass RE Texas, LLC. 214-814-8100
Bought with:
Alli Caudle, 0747001
Briggs Freeman Sotheby's Int'l
Source: NTREIS,MLS#: 21252419
Facts & features
Interior
Bedrooms & bathrooms
- Bedrooms: 3
- Bathrooms: 2
- Full bathrooms: 2
Primary bedroom
- Features: En Suite Bathroom
- Level: First
- Dimensions: 13 x 13
Bedroom
- Features: En Suite Bathroom
- Level: First
- Dimensions: 18 x 13
Bedroom
- Features: En Suite Bathroom
- Level: First
- Dimensions: 14 x 13
Dining room
- Level: First
- Dimensions: 15 x 13
Kitchen
- Features: Breakfast Bar, Built-in Features, Galley Kitchen, Pantry, Stone Counters
- Level: First
- Dimensions: 26 x 10
Living room
- Features: Fireplace
- Level: First
- Dimensions: 24 x 16
Heating
- Central, Fireplace(s), Natural Gas
Cooling
- Central Air, Electric
Appliances
- Included: Some Gas Appliances, Dryer, Dishwasher, Electric Oven, Disposal, Gas Range, Plumbed For Gas, Refrigerator, Tankless Water Heater, Washer
- Laundry: Washer Hookup, Dryer Hookup, ElectricDryer Hookup, Stacked
Features
- Chandelier, Decorative/Designer Lighting Fixtures, Eat-in Kitchen
- Flooring: Tile, Wood
- Windows: Window Coverings
- Has basement: No
- Number of fireplaces: 1
- Fireplace features: Gas, Gas Log, Living Room
Interior area
- Total interior livable area: 2,021 sqft
Property
Parking
- Total spaces: 1
- Parking features: Driveway
- Garage spaces: 1
Features
- Levels: One
- Stories: 1
- Patio & porch: Front Porch, Patio
- Exterior features: Private Yard
- Pool features: None
- Fencing: Wood
Lot
- Size: 8,015 Square Feet
- Dimensions: 56 x 133
- Features: Landscaped
Details
- Additional structures: Workshop
- Parcel number: 00000206881000000
Construction
Type & style
- Home type: SingleFamily
- Architectural style: Tudor,Detached,Historic/Antique
- Property subtype: Single Family Residence
Materials
- Brick, Rock, Stone
- Foundation: Pillar/Post/Pier
- Roof: Composition
Condition
- Year built: 1936
Utilities & green energy
- Sewer: Public Sewer
- Water: Public
- Utilities for property: Natural Gas Available, Sewer Available, Separate Meters, Water Available
Community & HOA
Community
- Features: Curbs, Sidewalks
- Subdivision: Hollywood
HOA
- Has HOA: No
Location
- Region: Dallas
Financial & listing details
- Tax assessed value: $813,800
- Annual tax amount: $12,198
- Date on market: 5/1/2026
- Cumulative days on market: 2 days
- Listing terms: Cash,Conventional,VA Loan
- Exclusions: Mounted tool organizers in garage
Price history
| Date | Event | Price |
|---|---|---|
| 6/2/2026 | Sold | -- |
Source: NTREIS #21252419 Report a problem | ||
| 5/9/2026 | Pending sale | $895,000$443/sqft |
Source: NTREIS #21252419 Report a problem | ||
| 5/4/2026 | Contingent | $895,000$443/sqft |
Source: NTREIS #21252419 Report a problem | ||
| 5/1/2026 | Listed for sale | $895,000$443/sqft |
Source: NTREIS #21252419 Report a problem | ||
Public tax history
| Year | Property taxes | Tax assessment |
|---|---|---|
| 2025 | $12,198 +7% | $813,800 +7.9% |
| 2024 | $11,403 +8% | $754,340 +12% |
| 2023 | $10,554 -4.7% | $673,260 |
| 2022 | $11,072 +3.3% | $673,260 +36.4% |
| 2021 | $10,719 -2.8% | $493,520 |
| 2020 | $11,027 +7.9% | $493,520 |
| 2019 | $10,218 +5.9% | $493,520 +19.3% |
| 2018 | $9,645 +4.8% | $413,600 |
| 2017 | $9,207 +10.2% | $413,600 +9.8% |
| 2016 | $8,358 +15.7% | $376,750 +4.6% |
| 2015 | $7,222 | $360,110 |
| 2014 | $7,222 | $360,110 |
| 2013 | -- | -- |
| 2012 | -- | -- |
| 2011 | -- | -- |
| 2010 | -- | -- |
| 2009 | -- | -- |
| 2008 | -- | -- |
| 2007 | -- | -- |
| 2005 | -- | -- |
| 2004 | -- | -- |
| 2003 | -- | -- |
| 2002 | -- | -- |
| 2001 | -- | -- |
Find assessor info on the county website
Neighborhood: 75223
Nearby homes
- $883,7003 bd3 ba2k sqft1111 Clermont Ave, Dallas, TX 75223Off Market
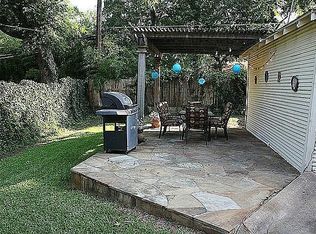
- $678,4003 bd2 ba1.6k sqft1103 Clermont Ave, Dallas, TX 75223Off Market
- $934,0003 bd2 ba2k sqft1115 Clermont Ave, Dallas, TX 75223Off Market
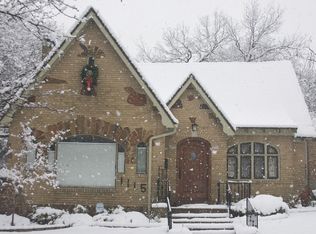
- $724,1003 bd2 ba1.9k sqft1025 Clermont Ave, Dallas, TX 75223Off Market
- $571,8003 bd2 ba1.6k sqft1106 Cordova St, Dallas, TX 75223Off Market
- $531,2002 bd1 ba1.1k sqft1110 Cordova St, Dallas, TX 75223Off Market
- $--4 bd3 ba2.3k sqft1119 Clermont Ave, Dallas, TX 75223Sold
- $720,0003 bd2 ba1.6k sqft1023 Clermont Ave, Dallas, TX 75223Off Market
Nearby schools
GreatSchools rating
- 10/10Lakewood Elementary SchoolGrades: K-5Distance: 1.6 mi
- 6/10J L Long Middle SchoolGrades: 6-8Distance: 0.6 mi
- 5/10Woodrow Wilson High SchoolGrades: 9-12Distance: 0.7 mi
Schools provided by the listing agent
- Elementary: Lakewood
- Middle: Long
- High: Woodrow Wilson
- District: Dallas ISD
Source: NTREIS. This data may not be complete. We recommend contacting the local school district to confirm school assignments for this home.
Get a cash offer in 3 minutes
Find out how much your home could sell for in as little as 3 minutes with a no-obligation cash offer.
Estimated market value
$930,900
Get a cash offer in 3 minutes
Find out how much your home could sell for in as little as 3 minutes with a no-obligation cash offer.
Estimated market value
$930,900
- Texas
- Dallas County
- Dallas
- 75223
- 1107 Clermont Ave
Nearby cities
Nearby neighborhoods
Nearby zip codes
Other Dallas Topics
