Skip main navigation
Closed
  • $490,000

    1107 Cliffwood LANE, La Crosse, WI 54601

    5beds
    4,163sqft
    Single Family Residence
    Built in 1966
    0.41 Acres Lot
    $547,000 Zestimate®
    $118/sqft
    $3,612 Estimated rent

    Home value

    $547,000

    $520,000 - $580,000

    $3,612/mo

    Zestimate® history
    Loading
    Loading...

    Owner options

    List your home for rent

    $3,612/mo

    Rent Zestimate®

    Find your next renter with Zillow Rental Manager. Plus, with online applications, you can quickly screen prospective tenants – for free.

    Learn more

    $3,612/mo

    Rent Zestimate®

    Refinance and save

    $2,655/mo

    Est. payment

    Refinancing to a lower rate could help reduce your monthly payments and save thousands over the life of the loan.

    See today's rates

    $2,655/mo

    Est. payment

    Explore your selling options

    Work with a Zillow partner agent

    Leverage their expertise and Zillow's premium Showcase listings to get your home seen by more buyers.

    Get started

    List with your own agent

    Get your home in front of millions of buyers by listing it on Zillow.

    Learn how to do it

    Sell it yourself

    Take full control of how buyers see your home on Zillow by listing For Sale by Owner (FSBO).

    List your home

    What's special

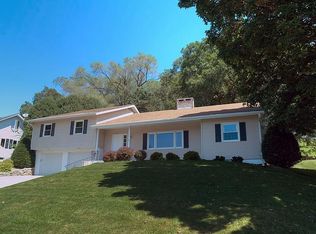
    Discover luxury in this expansive home with an open kitchen flowing into a great room featuring vaulted ceilings, skylights, a custom fieldstone fireplace, wet bar, built-ins, and gleaming hardwood floors. The office, attic storage, and custom cedar closet provide ample space. Large bed rm. boast walk-in closets. The family room offers a cozy pellet stove, while the large insulated basement includes exercise and game rooms, a kitchenette. Great for entertaining, two back patios, a mini full court basketball court. Dog kennel, and a veggie garden also included. Nestled on wooded bluffs with abundant wildlife, the backyard grants access to hiking trails and public hunting land. Recent updates include a new driveway, hot water heater. The park across the St. complete this stunning property.

    Zillow last checked:

    Listing updated:

    Listed by:

    Danyel Zielke 608-792-6163,

    Edina Realty, Inc.

    Bought with:

    Matt Hefti

    Source: WIREX MLS,MLS#: 1884471MLS LogoOriginating MLS: Metro MLS

    Facts & features

    Interior

    Bedrooms & bathrooms
    • Bedrooms: 5
    • Bathrooms: 5
    • Full bathrooms: 4
    • 1/2 bathrooms: 1
    • Main level bedrooms: 2
    Primary bedroom
    • Level: Main
    • Area: 225
    • Dimensions: 15 x 15
    Bedroom 2
    • Level: Main
    • Area: 154
    • Dimensions: 11 x 14
    Bedroom 3
    • Level: Upper
    • Area: 300
    • Dimensions: 20 x 15
    Bedroom 4
    • Level: Upper
    • Area: 140
    • Dimensions: 14 x 10
    Bedroom 5
    • Level: Upper
    • Area: 255
    • Dimensions: 17 x 15
    Bathroom
    • Features: Shower on Lower, Tub Only, Shower Over Tub
    Dining room
    • Level: Main
    • Area: 154
    • Dimensions: 14 x 11
    Family room
    • Level: Lower
    • Area: 483
    • Dimensions: 23 x 21
    Kitchen
    • Level: Main
    • Area: 288
    • Dimensions: 18 x 16
    Living room
    • Level: Main
    • Area: 315
    • Dimensions: 21 x 15
    Office
    • Level: Main
    • Area: 143
    • Dimensions: 13 x 11
    Heating
    • Natural Gas, Forced Air, Multiple Units
    Cooling
    • Central Air, Multi Units
    Appliances
    • Included: Dishwasher, Disposal, Dryer, Freezer, Oven, Range, Refrigerator, Washer, Water Softener
    Features
    • High Speed Internet, Cathedral/vaulted ceiling, Walk-In Closet(s), Wet Bar
    • Flooring: Wood or Sim.Wood Floors
    • Basement: 8'+ Ceiling,Block,Full,Full Size Windows,Partially Finished
    Interior area
    • Total structure area: 4,163
    • Total interior livable area: 4,163 sqft

    Property

    Parking
    • Total spaces: 2.5
    • Parking features: Basement Access, Built-in under Home, Garage Door Opener, Attached, 2 Car
    • Attached garage spaces: 2.5
    Features
    • Levels: Tri-Level
    • Patio & porch: Patio
    Lot
    • Size: 0.41 Acres
    • Features: Wooded
    Details
    • Parcel number: 017040075070
    • Zoning: Res

    Construction

    Type & style
    • Home type: SingleFamily
    • Architectural style: Contemporary
    • Property subtype: Single Family Residence
    Materials
    • Aluminum/Steel, Aluminum Siding, Brick, Brick/Stone
    Condition
    • 21+ Years
    • New construction: No
    • Year built: 1966

    Utilities & green energy

    • Sewer: Public Sewer
    • Water: Public
    • Utilities for property: Cable Available

    Community & HOA

    Location
    • Region: La Crosse
    • Municipality: La Crosse

    Financial & listing details

    • Price per square foot: $118/sqft
    • Tax assessed value: $485,400
    • Annual tax amount: $8,004
    • Date on market: 7/22/2024
    • Inclusions: Stove, Refrigerator, Dishwasher, Washer, Dryer, Upright Freezer

    Price history

    DateEventPrice
    9/24/2024Sold$490,000-2%$118/sqft
    Source: WIREX MLS #1884471 Report a problem
    8/1/2024Pending sale$500,000$120/sqft
    Source: WIREX MLS #1884471 Report a problem
    7/22/2024Listed for sale$500,000-7.2%$120/sqft
    Source: WIREX MLS #1884471 Report a problem
    1/4/2024Listing removed--
    Source: WIREX MLS #1840876 Report a problem
    8/10/2023Price change$539,000-4.6%$129/sqft
    Source: WIREX MLS #1840876 Report a problem
    7/3/2023Listed for sale$565,000+147.8%$136/sqft
    Source: WIREX MLS #1840876 Report a problem
    5/14/2010Sold$228,000+3.9%$55/sqft
    Source: Public Record Report a problem
    4/2/2010Price change$219,500-11.1%$53/sqft
    Source: RE/MAX First Choice #1117011 Report a problem
    2/13/2010Price change$247,000-1%$59/sqft
    Source: RE/MAX First Choice #1117011 Report a problem
    10/16/2009Price change$249,500-7.4%$60/sqft
    Source: RE/MAX First Choice #1073225 Report a problem
    6/6/2009Price change$269,500-3.6%$65/sqft
    Source: RE/MAX First Choice #1073225 Report a problem
    4/19/2009Listed for sale$279,500$67/sqft
    Source: Listhub #1073225 Report a problem

    Public tax history

    YearProperty taxesTax assessment
    2024$8,238 -1.2%$404,000
    2023$8,341 +5.4%$404,000
    2022$7,910 +5.2%$404,000 +40.1%
    2021$7,518 +1.8%$288,400
    2020$7,385 -0.2%$288,400
    2019$7,397 +2.2%$288,400 +16.1%
    2017$7,235 +0.1%$248,400
    2016$7,228 +2.9%$248,400
    2015$7,025 +0.4%$248,400
    2014$6,995 -2.9%$248,400
    2013$7,207 +3.6%$248,400
    2012$6,958 0%$248,400
    2011$6,958 -1.7%$248,400
    2010$7,076 +2.7%$248,400
    2009$6,888 +1.8%$248,400
    2008$6,764 -1.2%$248,400
    2007$6,844 -6.1%$248,400 -9.4%
    2006$7,292 +3.7%$274,200 +7.8%
    2005$7,030 +1%$254,300 +6.3%
    2004$6,960 +13.6%$239,200 +6.5%
    2003$6,128 +6%$224,700 +12.6%
    2002$5,781 +0.2%$199,500
    2001$5,769 +5.5%$199,500 +5.7%
    2000$5,470 $188,800
    Find assessor info on the county website

    Neighborhood: 54601

    Nearby schools

    GreatSchools rating
    Schools provided by the listing agent
    • District: La Crosse

    Source: WIREX MLS. This data may not be complete. We recommend contacting the local school district to confirm school assignments for this home.

    Get a cash offer in 3 minutes
    Find out how much your home could sell for in as little as 3 minutes with a no-obligation cash offer.
    Estimated market value
    $547,000
    Get a cash offer in 3 minutes
    Find out how much your home could sell for in as little as 3 minutes with a no-obligation cash offer.
    Estimated market value
    $547,000