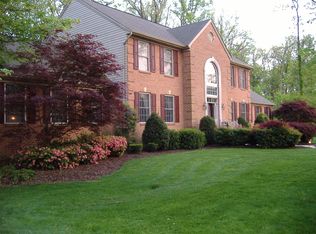
Riding Woods is one of those communities where the lots are wide, the trees are tall, and the neighbors aren't on top of each other. It feels more like a retreat than a subdivision, and when your backyard backs to a permanent stretch of woods, that feeling doesn't stop at the property line. Inside, hardwood floors and granite countertops carry through the main level, where a formal dining room and a vaulted family room with a wood burning fireplace give the home a warmth that's hard to manufacture. The kitchen was remodeled in 2021, bringing fresh life to the heart of the home. Upstairs, the primary suite is its own destination, with a fully remodeled ensuite and two large walk-in closets that bring a little calm to the busiest mornings. A three-car garage keeps up with everything life accumulates, and the full unfinished basement is a blank slate waiting to become whatever the next chapter calls for, whether that's a playroom, home gym, or a project that builds equity while it builds your vision. Out back is where this home really earns it. A fenced, in-ground pool anchors a backyard designed for the kind of summers families remember, with a deck, open space, and nothing but trees behind you. The roof and both HVAC systems have all been replaced within the last several years, so the infrastructure is solid and the focus can stay where it belongs. When you're ready to venture out, Compass Pointe Golf Course offers 36 holes and a full practice facility just down the road, and several nearby marinas put the Chesapeake Bay well within reach without the waterfront price tag. Chesapeake school district rounds out everything families are looking for when they're ready to put down real roots.
Sold for $900,000
$900,000
1107 Cordero Ct, Pasadena, MD 21122
4beds
3,164sqft
Single Family Residence
Built in 1999
0.93 Acres Lot
$897,600 Zestimate®
$284/sqft
$4,638 Estimated rent
Home value
$897,600
$844,000 - $960,000
$4,638/mo
Zestimate® history
Owner options
List your home for rent
$4,638/mo
Rent Zestimate®
Find your next renter with Zillow Rental Manager. Plus, with online applications, you can quickly screen prospective tenants – for free.
$4,638/mo
Rent Zestimate®
Refinance and save
$5,953/mo
Est. payment
Refinancing to a lower rate could help reduce your monthly payments and save thousands over the life of the loan.
$5,953/mo
Est. payment
Explore your selling options
Work with a Zillow partner agent
Leverage their expertise and Zillow's premium Showcase listings to get your home seen by more buyers.
Get startedList with your own agent
Get your home in front of millions of buyers by listing it on Zillow.
Learn how to do itSell it yourself
Take full control of how buyers see your home on Zillow by listing For Sale by Owner (FSBO).
List your homeWhat's special
Wood burning fireplaceFenced in-ground poolHardwood floorsFormal dining roomVaulted family roomGranite countertopsThree-car garage
Zillow last checked:
Listing updated:
Listed by:
James Bowerman 410-971-8004,
Douglas Realty, LLC
Bought with:
Carlos Contreras, 5002461
Caprika Realty
Source: Bright MLS,MLS#: MDAA2141008
Facts & features
Interior
Bedrooms & bathrooms
- Bedrooms: 4
- Bathrooms: 3
- Full bathrooms: 2
- 1/2 bathrooms: 1
- Main level bathrooms: 1
Basement
- Area: 1528
Heating
- Heat Pump, Electric
Cooling
- Central Air, Electric
Appliances
- Included: Dishwasher, Exhaust Fan, Oven/Range - Electric, Refrigerator, Stainless Steel Appliance(s), Water Heater, Water Treat System, Electric Water Heater
Features
- Soaking Tub, Bathroom - Stall Shower, Bathroom - Tub Shower, Ceiling Fan(s), Floor Plan - Traditional, Formal/Separate Dining Room, Kitchen - Country, Pantry, Primary Bath(s), Upgraded Countertops, Walk-In Closet(s), Dry Wall
- Flooring: Hardwood, Carpet, Ceramic Tile, Wood
- Windows: Window Treatments
- Basement: Unfinished
- Number of fireplaces: 1
- Fireplace features: Wood Burning
Interior area
- Total structure area: 4,692
- Total interior livable area: 3,164 sqft
- Finished area above ground: 3,164
- Finished area below ground: 0
Property
Parking
- Total spaces: 6
- Parking features: Garage Faces Front, Inside Entrance, Asphalt, Attached, Driveway
- Attached garage spaces: 3
- Uncovered spaces: 3
Accessibility
- Accessibility features: Other
Features
- Levels: Three
- Stories: 3
- Patio & porch: Deck, Porch
- Has private pool: Yes
- Pool features: In Ground, Private
- Fencing: Full,Split Rail,Privacy
- Has view: Yes
- View description: Trees/Woods
Lot
- Size: 0.93 Acres
- Features: Backs to Trees
Details
- Additional structures: Above Grade, Below Grade
- Parcel number: 020368790093824
- Zoning: RESIDENTIAL
- Special conditions: Standard
Construction
Type & style
- Home type: SingleFamily
- Architectural style: Colonial
- Property subtype: Single Family Residence
Materials
- Vinyl Siding
- Foundation: Block
- Roof: Architectural Shingle
Condition
- Very Good
- New construction: No
- Year built: 1999
Utilities & green energy
- Sewer: Private Septic Tank
- Water: Private
Community & HOA
Community
- Subdivision: Riding Woods
HOA
- Has HOA: Yes
- HOA fee: $150 annually
Location
- Region: Pasadena
Financial & listing details
- Price per square foot: $284/sqft
- Tax assessed value: $738,900
- Annual tax amount: $8,011
- Date on market: 4/16/2026
- Listing agreement: Exclusive Agency
- Ownership: Fee Simple
Price history
| Date | Event | Price |
|---|---|---|
| 5/26/2026 | Sold | $900,000+0%$284/sqft |
Source:  Bright MLS #MDAA2141008 Report a problem Bright MLS #MDAA2141008 Report a problem | ||
| 4/21/2026 | Contingent | $899,900$284/sqft |
Source: Bright MLS #MDAA2141008 Report a problem | ||
| 4/16/2026 | Listed for sale | $899,900+203.7%$284/sqft |
Source: Bright MLS #MDAA2141008 Report a problem | ||
| 11/16/1999 | Sold | $296,300$94/sqft |
Source: Public Record Report a problem | ||
Public tax history
| Year | Property taxes | Tax assessment |
|---|---|---|
| 2025 | $6,016 -16% | $696,500 +6.5% |
| 2024 | $7,162 +1.9% | $654,100 +1.6% |
| 2023 | $7,028 +6.2% | $643,633 +1.7% |
| 2022 | $6,617 +1.7% | $633,167 +1.7% |
| 2021 | $6,507 +1.7% | $622,700 +1.8% |
| 2020 | $6,399 +1.7% | $611,800 -1.8% |
| 2019 | $6,291 +5.2% | $622,700 +5.5% |
| 2018 | $5,983 +0.5% | $590,000 +1% |
| 2017 | $5,955 | $584,267 +1% |
| 2016 | -- | $578,533 +1% |
| 2015 | -- | $572,800 +1.5% |
| 2014 | -- | $564,300 +1.5% |
| 2013 | -- | $555,800 +1.6% |
| 2012 | -- | $547,300 |
| 2011 | -- | $547,300 |
| 2010 | -- | $547,300 -12% |
| 2009 | -- | $621,760 +11.8% |
| 2008 | -- | $556,080 +13.4% |
| 2007 | -- | $490,400 +15.5% |
| 2006 | -- | $424,720 +10.1% |
| 2005 | -- | $385,792 +11.2% |
| 2004 | -- | $346,866 +12.6% |
| 2003 | -- | $307,940 +1.8% |
| 2002 | -- | $302,426 +1.9% |
| 2001 | -- | $296,913 |
Find assessor info on the county website
Neighborhood: Lake Shore
Nearby homes
- $742,300-- bd2 ba2.9k sqft1105 Cordero Ct, Pasadena, MD 21122Off Market
- $872,2004 bd3 ba3.5k sqft1111 Cordero Ct, Pasadena, MD 21122Off Market
- $---- bd-- ba-- sqftCordero Ct, Pasadena, MD 21122Off Market
- $---- bd-- ba-- sqftCordero Ct, Pasadena, MD 21122Off Market
- $660,600-- bd3 ba2.3k sqft1109 Cordero Ct, Pasadena, MD 21122Off Market
- $724,000-- bd2 ba2.3k sqft8380 Maryland Rd, Pasadena, MD 21122Off Market
- $863,9005 bd3 ba4.7k sqft8385 Maryland Rd, Pasadena, MD 21122Off Market
- $807,000-- bd2 ba3k sqft8386 Maryland Rd, Pasadena, MD 21122Off Market
Nearby schools
GreatSchools rating
- 5/10Lake Shore Elementary SchoolGrades: PK-5Distance: 0.9 mi
- 8/10Chesapeake Bay Middle SchoolGrades: 6-8Distance: 1.4 mi
- 6/10Chesapeake High SchoolGrades: 9-12Distance: 1.2 mi
Schools provided by the listing agent
- Elementary: Lake Shore Elementary At Chesapeake Bay
- Middle: Chesapeake Bay
- High: Chesapeake
- District: Anne Arundel County Public Schools
Source: Bright MLS. This data may not be complete. We recommend contacting the local school district to confirm school assignments for this home.
Get a cash offer in 3 minutes
Find out how much your home could sell for in as little as 3 minutes with a no-obligation cash offer.
Estimated market value
$897,600
Get a cash offer in 3 minutes
Find out how much your home could sell for in as little as 3 minutes with a no-obligation cash offer.
Estimated market value
$897,600
- Maryland
- Anne Arundel County
- Pasadena
- 21122
- Lake Shore
- 1107 Cordero Ct
