Skip main navigation
Off market
  • $525,100

    1107 Country Berry Ct, Middletown, DE 19709

    3beds
    2,275sqft
    SingleFamily
    Built in 2015
    9,583 Square Feet Lot
    $525,100 Zestimate®
    $231/sqft
    $2,943 Estimated rent

    Home value

    $525,100

    $499,000 - $551,000

    $2,943/mo

    Zestimate® history
    Loading
    Loading...

    Owner options

    List your home for rent

    $2,943/mo

    Rent Zestimate®

    Find your next renter with Zillow Rental Manager. Plus, with online applications, you can quickly screen prospective tenants – for free.

    Learn more

    $2,943/mo

    Rent Zestimate®

    Refinance and save

    $3,347/mo

    Est. payment

    Refinancing to a lower rate could help reduce your monthly payments and save thousands over the life of the loan.

    See today's rates

    $3,347/mo

    Est. payment

    Explore your selling options

    Work with a Zillow partner agent

    Leverage their expertise and Zillow's premium Showcase listings to get your home seen by more buyers.

    Get started

    List with your own agent

    Get your home in front of millions of buyers by listing it on Zillow.

    Learn how to do it

    Sell it yourself

    Take full control of how buyers see your home on Zillow by listing For Sale by Owner (FSBO).

    List your home

    What's special

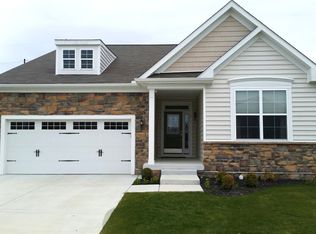
    BETTER THAN NEW! Retire with NO MAINTENANCE in this 3 years young, craftsman style ranch home in popular Four Seasons Silver Maple! Situated on a premium lot, this property is a prime location within the development for easy in-and-out to major roadways! Silver Maple is a well known 55+ community featuring a clubhouse with fitness, pool, tennis, and an activity schedule for those interested in participating. Homeowners can also enjoy lawn-care, shrubbery care, snow removal, and beautiful landscaped walking trails! Featuring an exterior front porch, you can sit and enjoy the morning sunrise with a cup of coffee, then by evening move to your back deck to watch the sunset! Inside this large 2,200 square foot home has three bedrooms, two bathrooms, a formal dining room, a large open kitchen with breakfast area, a morning room, a laundry room and a FULL basement. Hardwood floors expand throughout the entire first floor! The bathrooms are dressed with luxury tile shower surrounds. The great room features a morning room extension and wall-to-wall windows. The formal dining area is nicely decorated by modern lighting and crown moldings. This room can also double as an office! The kitchen looks like its been designed by HGTV experts with its white 42" cabinets, granite, stainless appliances, double oven, crown molding, and opened up to breakfast and gathering area. In the master bedroom, you'll appreciate the custom closet organizers added to enhance the owners storage capacity. The truly special feature is the luxury en suite bathroom with separate vanities and frameless shower door! These are just a few great features of this home, so much more when you walk through it! More inclusions: exterior sprinkler system, neutral painting and decor, designer lighting and ceiling fans, custom window treatments and blinds, utility sink in laundry room, extra recessed lighting throughout, FULL basement with over 1300 square feet and a 2-car oversized garage! Irrigation well in backyard (small and~ low profile) which saves $300-500/ yr on irrigation costs. Generac generator for power outage protection, gas fired hot water ( saves $300~ on utilities vs electric which is std),~Upgraded HVAC..96% efficiency furnace and 16 SEER AC. Don't waste time reading this twice, get out and see this home and start enjoying your retirement TODAY! *NOTE you do not need to be 55 to own this home! Inquire with the listing agent!

    This property is off market, which means it's not currently listed for sale or rent on Zillow. This may be different from what's available on other websites or public sources.
    Facts & features

    Interior

    Bedrooms & bathrooms
    • Bedrooms: 3
    • Bathrooms: 2
    • Full bathrooms: 2
    Heating
    • Forced air
    Cooling
    • Central
    Appliances
    • Included: Dishwasher, Dryer, Garbage disposal, Microwave
    Features
    • Upgraded Countertops, Floor Plan - Open, Master Bath(s), Entry Level Bedroom, Recessed Lighting, CeilngFan(s), Efficiency, Dining Area, Kitchen - Table Space, Kitchen - Gourmet, Kitchen - Eat-In, Family Room Off Kitchen, Kitchen - Island, Combination Kitchen/Living, Kitchen - Efficiency, Stall Shower, Pantry
    • Flooring: Hardwood
    • Basement: Partially finished
    Interior area
    • Total interior livable area: 2,275 sqft

    Property

    Parking
    • Parking features: Garage - Attached
    Features
    • Exterior features: Other
    Lot
    • Size: 9,583 Square Feet
    Details
    • Parcel number: 1301434118

    Construction

    Type & style
    • Home type: SingleFamily
    • Architectural style: Ranch/Rambler
    Materials
    • Foundation: Crawl/Raised
    • Roof: Asphalt
    Condition
    • Year built: 2015

    Community & HOA

    HOA
    • Has HOA: Yes
    • HOA fee: $186 monthly
    Location
    • Region: Middletown

    Financial & listing details

    • Price per square foot: $231/sqft
    • Tax assessed value: $477,100
    • Annual tax amount: $3,128

    Price history

    DateEventPrice
    4/30/2019Sold$390,000-1.3%$171/sqft
    Source: Public Record Report a problem
    2/18/2019Pending sale$395,000$174/sqft
    Source: Keller William Realty #DENC354102 Report a problem
    2/6/2019Listed for sale$395,000+3.2%$174/sqft
    Source: KW Realty #DENC354102 Report a problem
    8/27/2015Sold$382,741$168/sqft
    Source: Public Record Report a problem

    Public tax history

    YearProperty taxesTax assessment
    2025-- $477,100 +383.4%
    2024$4,271 +16.6%$98,700
    2023$3,663 -0.3%$98,700
    2022$3,673 +1.2%$98,700
    2021$3,628 +1.1%$98,700
    2020$3,588 +7.7%$98,700
    2019$3,333 +7.7%$98,700
    2017$3,094 +9.9%$98,700
    2016$2,816 $98,700
    2015$2,816 $98,700 +1662.5%
    2014-- $5,600
    2013-- $5,600
    2012-- $5,600 -12.5%
    2011-- $6,400
    2010-- $6,400
    2009-- $6,400
    2008-- $6,400
    Find assessor info on the county website

    Neighborhood: 19709

    Nearby schools

    GreatSchools rating
    Schools provided by the listing agent
    • District: Appoquinimink

    Source: The MLS. This data may not be complete. We recommend contacting the local school district to confirm school assignments for this home.

    Get a cash offer in 3 minutes
    Find out how much your home could sell for in as little as 3 minutes with a no-obligation cash offer.
    Estimated market value
    $525,100
    Get a cash offer in 3 minutes
    Find out how much your home could sell for in as little as 3 minutes with a no-obligation cash offer.
    Estimated market value
    $525,100