Skip main navigation
Sold for $377,500
  • $377,500

    1107 Country Club Dr, Martinsville, VA 24112

    4beds
    3,575sqft
    Residential
    Built in 1980
    0.71 Acres Lot
    $389,200 Zestimate®
    $106/sqft
    $2,402 Estimated rent

    Home value

    $389,200

    Estimated sales range

    Not available

    $2,402/mo

    Zestimate® history
    Loading
    Loading...

    Owner options

    List your home for rent

    $2,402/mo

    Rent Zestimate®

    Find your next renter with Zillow Rental Manager. Plus, with online applications, you can quickly screen prospective tenants – for free.

    Learn more

    $2,402/mo

    Rent Zestimate®

    Refinance and save

    $2,287/mo

    Est. payment

    Refinancing to a lower rate could help reduce your monthly payments and save thousands over the life of the loan.

    See today's rates

    $2,287/mo

    Est. payment

    Explore your selling options

    Work with a Zillow partner agent

    Leverage their expertise and Zillow's premium Showcase listings to get your home seen by more buyers.

    Get started

    List with your own agent

    Get your home in front of millions of buyers by listing it on Zillow.

    Learn how to do it

    Sell it yourself

    Take full control of how buyers see your home on Zillow by listing For Sale by Owner (FSBO).

    List your home

    What's special

    Wonderful landscapingGas log fireplaceOptions for in-law livingPeaceful wooded wonderlandGranite countersThoughtful landscapingRear deck
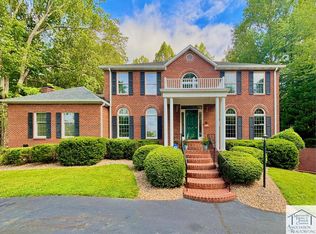
    Welcome to 1107 Country Club Drive! If you are searching for an amazing location, you've found it! Overlooking Forest Park's golf course, this contemporary beauty is also right off the Dick & Wille Passage Trail that connects to the Smith River Sports Complex! As you pull up, note the wonderful landscaping that adorns the front yard! Boasting over 3,500 finished square feet, spread over three levels, the home offers options for in-law living! The lower level has its own entrance, spacious den with wood stove, guest bedroom, full bath, and laundry room! The main level is accessed via stairs, or the garage right off the well-appointed kitchen, featuring granite counters, ample cabinet storage, movable island, and dining area! Around the corner is a large family room with gas log fireplace and its own 1/2 bath! Step out the family room's French doors to a lovely rear deck, perfect for entertaining, and a peaceful, wooded wonderland - with even more thoughtful landscaping! A formal dining room and living room with vaulted ceiling finish the main level. As you head up the stairs, the openness of all the windows and light feel as if you are climbing to the sky! Two guest bedrooms, a full bath, and a primary suite are nicely situated on the top level, your palace in the treetops! A roof apx. five years old, a tankless gas water heater, outbuilding with electricity, multiple windows replaced, and a hot tub off the deck! What more could you want?! Call today for your personal showing!

    Zillow last checked:

    Listing updated:

    Listed by:

    Vicki Whitlow,

    Berry-Elliott, REALTORS,

    Julian Mei,

    Berry-Elliott, REALTORS

    Bought with:

    Alice Elmore, 0225158741

    Rives S. Brown REALTOR

    Source: MVMLS,MLS#: 144480

    Facts & features

    Interior

    Bedrooms & bathrooms
    • Bedrooms: 4
    • Bathrooms: 4
    • Full bathrooms: 3
    • 1/2 bathrooms: 1
    Heating
    • Forced Air, Wall Furnace
    Cooling
    • Zoned, Electric, Window Unit(s)
    Appliances
    • Included: As Is, Dishwasher, Disposal, Dryer, Microwave, Electric Range, Refrigerator, Self Cleaning Oven, Washer, Window Unit Air Conditioner, Gas Water Heater, Exhaust Fan
    • Laundry: Dryer H/U, Washer Hookup
    Features
    • Cathedral Ceiling(s), Ceiling Fan(s)
    • Flooring: Carpet, Concrete, Laminate, Tile, Vinyl, Wood
    • Windows: Double Pane Windows, Window Treatments
    • Basement: Block,Finished,Full,Walk-Out Access
    • Attic: Crawl Space,Pull Down Stairs
    • Number of fireplaces: 1
    • Fireplace features: 1, Gas Log, Wood Burning Stove, Other
    Interior area
    • Total structure area: 3,575
    • Total interior livable area: 3,575 sqft

    Property

    Parking
    • Parking features: Attached, Paved, Concrete
    • Has attached garage: Yes
    • Has uncovered spaces: Yes
    Features
    • Patio & porch: Deck, Patio
    • Exterior features: Balcony
    • Has spa: Yes
    • Spa features: Heated
    Lot
    • Size: 0.71 Acres
    • Features: Cul-De-Sac
    Details
    • Additional structures: Outbuilding
    • Parcel number: 000435800

    Construction

    Type & style
    • Home type: SingleFamily
    • Property subtype: Residential
    Materials
    • Vinyl Siding
    • Roof: Composition
    Condition
    • Year built: 1980

    Utilities & green energy

    • Sewer: Public Sewer
    • Water: Public
    • Utilities for property: Cable Available, Underground Utilities, Natural Gas Connected

    Community & HOA

    Community
    • Security: Smoke Detector(s)
    • Subdivision: Forest Park
    Location
    • Region: Martinsville

    Financial & listing details

    • Price per square foot: $106/sqft
    • Tax assessed value: $297,100
    • Annual tax amount: $2,238
    • Date on market: 2/5/2025

    Price history

    DateEventPrice
    4/11/2025Sold$377,500-4.4%$106/sqft
    Source: MVMLS #144480 Report a problem
    2/17/2025Pending sale$395,000$110/sqft
    Source: MVMLS #144480 Report a problem
    2/5/2025Listed for sale$395,000+1.5%$110/sqft
    Source: MVMLS #144480 Report a problem
    1/17/2025Listing removed--
    Source: Owner Report a problem
    10/17/2024Listed for sale$389,000+48.5%$109/sqft
    Source: Owner Report a problem
    1/4/2021Sold$262,000-6.4%$73/sqft
    Source: RVAR #874994 Report a problem
    11/10/2020Pending sale$279,900$78/sqft
    Source: The Spencer Group R.E. & Auction #134850 Report a problem
    11/10/2020Listed for sale$279,900$78/sqft
    Source: The Spencer Group R.E. & Auction #134850 Report a problem
    10/8/2020Listing removed$279,900$78/sqft
    Source: THE SPENCER GROUP REAL ESTATE AND AUCTION #871683 Report a problem
    9/28/2020Pending sale$279,900$78/sqft
    Source: The Spencer Group R.E. & Auction #134850 Report a problem
    8/11/2020Listed for sale$279,900$78/sqft
    Source: The Spencer Group R.E. & Auction #134850 Report a problem
    8/6/2020Pending sale$279,900$78/sqft
    Source: The Spencer Group R.E. & Auction #134850 Report a problem
    7/27/2020Listed for sale$279,900+36.5%$78/sqft
    Source: The Spencer Group R.E. & Auction #134850 Report a problem
    8/28/2018Sold$205,000-4.7%$57/sqft
    Source: MVMLS #131660 Report a problem
    8/9/2018Pending sale$215,000$60/sqft
    Source: Rives S. Brown REALTOR #131660 Report a problem
    11/15/2017Listed for sale$215,000$60/sqft
    Source: Rives S. Brown REALTOR #131660 Report a problem

    Public tax history

    YearProperty taxesTax assessment
    2025$2,238 -12.9%$297,100 +14.5%
    2024$2,568 $259,400
    2023$2,568 +26.4%$259,400 +32.8%
    2022$2,032 $195,400
    2021$2,032 -2.1%$195,400
    2020$2,075 $195,400
    2019-- $195,400 +4.9%
    2018$1,979 $186,300
    2017$1,979 -3.3%$186,300 -3.3%
    2016$2,047 $192,700
    2015$2,047 $192,700 -0.5%
    2014$2,047 $193,600
    2013-- $193,600 -4.4%
    2012-- $202,500
    2011-- $202,500 -5.2%
    2010-- $213,500
    Find assessor info on the county website

    Neighborhood: 24112

    Nearby schools

    GreatSchools rating
    Get pre-qualified for a loan
    At Zillow Home Loans, we can pre-qualify you in as little as 5 minutes with no impact to your credit score.

    An equal housing lender. NMLS #10287.