Welcome home to this meticulously maintained home in Brunswick, where exceptional care makes this home feel like brand new. Every corner of this residence shines with pride of ownership, offering total peace of mind with a newer roof installed in 2020 and an HVAC system replaced in 2023. The thoughtful layout is beautifully enhanced by a spectacular, unfinished walk-out basement—a massive, pristine space awaiting your custom design touches, already flooded with natural light courtesy of elegant garden windows and sliding glass doors that open directly to the outdoor area. Seamlessly blending immaculate condition with incredible future potential, this stunning home is completely turn-key and ready for its next chapter.
Contingent
$450,000
1107 Country Way, Brunswick, OH 44212
4beds
2,562sqft
Single Family Residence
Built in 2004
9,583 Square Feet Lot
$-- Zestimate®
$176/sqft
$31/mo HOA
What's special
Massive pristine spaceSpectacular unfinished walk-out basement
- 29 days |
- 2,452 |
- 124 |
Likely to sell faster than
Zillow last checked:
Listing updated:
Listed by:
Adam T Bellinski 330-685-5583 adambellinski@att.net,
Russell Real Estate Services,
Matthew R Lynch 440-382-2445,
Russell Real Estate Services
Source: MLS Now,MLS#: 5219458 Originating MLS: Akron Cleveland Association of REALTORS
Originating MLS: Akron Cleveland Association of REALTORSFacts & features
Interior
Bedrooms & bathrooms
- Bedrooms: 4
- Bathrooms: 3
- Full bathrooms: 2
- 1/2 bathrooms: 1
- Main level bathrooms: 1
Primary bedroom
- Level: Second
- Dimensions: 22 x 16
Bedroom
- Level: Second
- Dimensions: 13 x 13
Bedroom
- Level: Second
- Dimensions: 12 x 12
Bedroom
- Level: Second
- Dimensions: 12 x 11
Primary bathroom
- Level: Second
- Dimensions: 10 x 9
Dining room
- Level: First
- Dimensions: 14 x 13
Kitchen
- Level: First
- Dimensions: 20 x 13
Laundry
- Level: First
- Dimensions: 11 x 8
Living room
- Level: First
- Dimensions: 21 x 18
Sitting room
- Level: First
- Dimensions: 17 x 11
Heating
- Forced Air, Fireplace(s), Gas
Cooling
- Central Air
Appliances
- Included: Dishwasher, Disposal, Microwave, Range, Refrigerator
- Laundry: Main Level
Features
- Basement: Exterior Entry,Full,Walk-Out Access
- Number of fireplaces: 1
- Fireplace features: Gas Log, Gas
Interior area
- Total structure area: 2,562
- Total interior livable area: 2,562 sqft
- Finished area above ground: 2,562
Video & virtual tour
Property
Parking
- Total spaces: 2
- Parking features: Attached, Garage
- Attached garage spaces: 2
Features
- Levels: Two
- Stories: 2
- Has view: Yes
- View description: Trees/Woods
Lot
- Size: 9,583 Square Feet
- Features: Cul-De-Sac
Details
- Parcel number: 00102A23145
Construction
Type & style
- Home type: SingleFamily
- Architectural style: Colonial
- Property subtype: Single Family Residence
Materials
- Vinyl Siding
- Foundation: Concrete Perimeter
- Roof: Asphalt,Fiberglass
Condition
- Year built: 2004
Utilities & green energy
- Sewer: Public Sewer
- Water: Public
Community & HOA
Community
- Subdivision: Autumnwood Ph 02
HOA
- Has HOA: Yes
- Services included: Common Area Maintenance
- HOA fee: $375 annually
- HOA name: Autumnwood
Location
- Region: Brunswick
Financial & listing details
- Price per square foot: $176/sqft
- Tax assessed value: $397,170
- Annual tax amount: $7,204
- Date on market: 6/18/2026
- Cumulative days on market: 29 days
- Listing terms: Cash,Conventional,FHA,VA Loan
Estimated market value
Not available
Estimated sales range
Not available
Not available
Price history
| Date | Event | Price |
|---|---|---|
| 6/18/2026 | Listed for sale | $450,000+61.3%$176/sqft |
Source:  MLS Now #5219458 Report a problem MLS Now #5219458 Report a problem | ||
| 3/24/2021 | Listing removed | -- |
Source: Owner Report a problem | ||
| 9/17/2014 | Listing removed | $279,000$109/sqft |
Source: Owner Report a problem | ||
| 7/29/2014 | Price change | $279,000-1.1%$109/sqft |
Source: Owner Report a problem | ||
| 7/16/2014 | Price change | $282,000-2.4%$110/sqft |
Source: Owner Report a problem | ||
| 6/18/2014 | Listed for sale | $289,000+12.7%$113/sqft |
Source: Owner Report a problem | ||
| 1/3/2005 | Sold | $256,500+457.6%$100/sqft |
Source: Public Record Report a problem | ||
| 9/29/2004 | Sold | $46,000$18/sqft |
Source: Public Record Report a problem | ||
Public tax history
| Year | Property taxes | Tax assessment |
|---|---|---|
| 2025 | $7,204 +13% | $139,010 +24.3% |
| 2024 | $6,378 +3.9% | $111,840 |
| 2023 | $6,136 +1.2% | $111,840 |
| 2022 | $6,061 +28.3% | $111,840 +31% |
| 2021 | $4,723 | $85,380 |
| 2020 | $4,723 0% | $85,380 |
| 2019 | $4,724 +10.6% | $85,380 +14.9% |
| 2018 | $4,273 -0.1% | $74,320 |
| 2017 | $4,279 +0.1% | $74,320 |
| 2016 | $4,276 +5.6% | $74,320 +7% |
| 2015 | $4,048 +0.2% | $69,450 |
| 2014 | $4,039 -0.2% | $69,450 |
| 2013 | $4,046 +9.7% | $69,450 +5.7% |
| 2012 | $3,690 +3.5% | $65,730 |
| 2011 | $3,566 -0.8% | $65,730 |
| 2010 | $3,595 -3.7% | $65,730 -8.9% |
| 2009 | $3,732 -2% | $72,130 |
| 2008 | $3,808 -0.1% | $72,130 |
| 2007 | $3,810 -1.8% | $72,130 +0.4% |
| 2006 | $3,878 +27.7% | $71,830 +17.7% |
| 2005 | $3,037 | $61,040 |
Find assessor info on the county website
Monthly payment
Est. payment
Payment breakdown
Explore the cost of this home by adjusting the details. Changes won't be saved.Climate risks
Neighborhood: 44212
Nearby schools
GreatSchools rating
- 8/10Hickory Ridge Elementary SchoolGrades: K-5Distance: 0.7 mi
- 7/10Brunswick Middle SchoolGrades: 6-8Distance: 1.6 mi
- 7/10Brunswick High SchoolGrades: 9-12Distance: 2.7 mi
Schools provided by the listing agent
- District: Brunswick CSD - 5202
Source: MLS Now. This data may not be complete. We recommend contacting the local school district to confirm school assignments for this home.
- $501,8004 bd3 ba2.8k sqft1113 Country Way, Brunswick, OH 44212Off Market
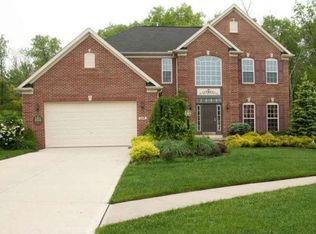
- $488,1004 bd2 ba2.7k sqft1101 Country Way, Brunswick, OH 44212Off Market
- $485,8005 bd5 ba2.7k sqft1119 Country Way, Brunswick, OH 44212Off Market
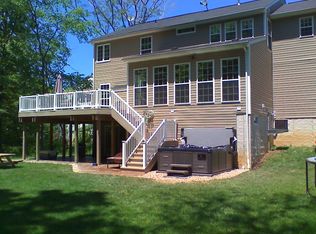
- $525,5004 bd4 ba2.9k sqft4988 Autumnwood Ln, Brunswick, OH 44212Off Market
- $455,0004 bd2 ba2.7k sqft1106 Country Way, Brunswick, OH 44212Off Market
- $409,1004 bd2 ba2.2k sqft5000 Autumnwood Ln, Brunswick, OH 44212Off Market
- $396,5004 bd3 ba2.1k sqft1112 Country Way, Brunswick, OH 44212Off Market
- $375,0003 bd3 ba1.9k sqft4980 Autumnwood Ln, Brunswick, OH 44212Sold
A local agent can set up tours, give advice and negotiate with sellers.
Similar homes
- $425,0004 bd3 ba2.7k sqft1559 Congressional Ave, Brunswick, OH 44212For Sale
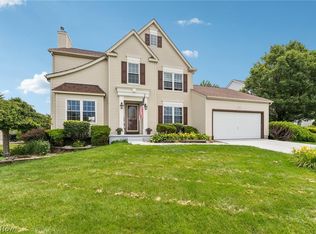 MLS ID #5225648, Kevin Wasie, Exactly. MLS Now
 - $399,9004 bd3 ba3.1k sqft4206 Arlington Dr, Brunswick, OH 44212For Sale
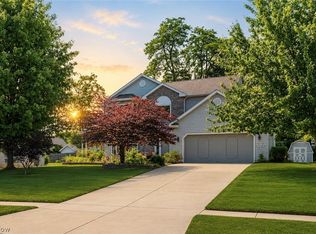 MLS ID #5215174, Anthony R Latina, RE/MAX Crossroads Properties. MLS Now
 - $385,0003 bd3 ba2.2k sqft5291 Stonehurst Dr, Brunswick, OH 44212For Sale
 MLS ID #5220659, Courtney Calvillo, Berkshire Hathaway HomeServices Professional Realty. MLS Now
 - $429,9003 bd3 ba2.1k sqft169 Aster Pl, Brunswick, OH 44212For Sale
 MLS ID #5213697, Robert R Erney, RE Closing Professionals, LLC.. MLS Now
 - $490,0004 bd3 ba2.1k sqft18717 Walnut Dr, Strongsville, OH 44149For SaleMLS ID #5226390, Jeffrey L Brower, Keller Williams Greater Cleveland Northeast. MLS Now
- $365,0004 bd2 ba1.9k sqft61 Claremont Dr, Brunswick, OH 44212For SaleMLS ID #5226136, Mary Jaworski, 2000 Professional Realty. MLS Now
- $459,9004 bd3 ba2.4k sqft5484 Diamond Creek Dr, Medina, OH 44256For SaleMLS ID #5223125, Gregory Erlanger, Keller Williams Citywide. MLS Now
- $409,0004 bd3 ba2.4k sqft18273 Mallard Cir, Strongsville, OH 44136For SaleMLS ID #5225287, Kristin McAdams, EXP Realty, LLC.. MLS Now
- $435,0004 bd3 ba2.7k sqft13756 Cartwright Pkwy, Strongsville, OH 44136For SaleMLS ID #5225170, Adam T Bellinski, Russell Real Estate Services. MLS Now
- $434,9004 bd3 ba2.8k sqft16097 N Laguardia Pkwy, Strongsville, OH 44136For SaleMLS ID #5225815, Anthony R Latina, RE/MAX Crossroads Properties. MLS Now
- $454,9004 bd4 ba3.2k sqft1194 Dover Dr, Medina, OH 44256For SaleMLS ID #5222930, Sue A Smith, HomeSmart Real Estate Momentum LLC. MLS Now
- $484,9003 bd2 ba2k sqft23201 Lakeridge Way, Columbia Station, OH 44028For SaleMLS ID #5223071, Paul R Rossman Jr, Russell Real Estate Services. MLS Now
- $399,9004 bd2 ba2.8k sqft15677 Pinewood Dr, Strongsville, OH 44136For SaleMLS ID #5215561, Stephanie A Bosworth, McDowell Homes Real Estate Services. MLS Now
- $450,0003 bd3 ba2.7k sqft27020 Sleepy Hollow Dr, Westlake, OH 44145For SaleMLS ID #5228135, Beth Clapper, Howard Hanna. MLS Now
- $400,0004 bd4 ba2.4k sqft12701 N Star Dr, North Royalton, OH 44133For SaleMLS ID #5223219, Angela P Giarikos, RE/MAX Above & Beyond. MLS Now
- $409,5004 bd4 ba2.8k sqft630 Tremain Pl, Medina, OH 44256For SaleMLS ID #5207368, Laura Price, Russell Real Estate Services. MLS Now
- $415,0003 bd3 ba2.7k sqft14367 Crown Point Pkwy, Strongsville, OH 44136For SaleMLS ID #5212614, Joe Dirk, RE/MAX Crossroads Properties. MLS Now
- $465,0004 bd3 ba2.1k sqft3440 Burrwood Dr, Richfield, OH 44286For SaleMLS ID #5221416, Carly M Sablotny, Keller Williams Living. MLS Now
- $475,0004 bd4 ba2.9k sqft1044 Glendalough Dr, Grafton, OH 44044For SaleMLS ID #5222470, Alex S Carney, Russell Real Estate Services. MLS Now
- $520,0004 bd4 ba2.9k sqft26243 Folley Rd, Columbia Station, OH 44028For SaleMLS ID #5225766, Pamela M Simon, Keller Williams Elevate. MLS Now
