Skip main navigation
Closed
  • $386,003

    1107 County Route 68, Eagle Bridge, NY 12057

    3beds
    2,075sqft
    Single Family Residence, Residential
    Built in 1800
    0.69 Acres Lot
    $417,200 Zestimate®
    $186/sqft
    $2,364 Estimated rent

    Home value

    $417,200

    $396,000 - $442,000

    $2,364/mo

    Zestimate® history
    Loading
    Loading...

    Owner options

    List your home for rent

    $2,364/mo

    Rent Zestimate®

    Find your next renter with Zillow Rental Manager. Plus, with online applications, you can quickly screen prospective tenants – for free.

    Learn more

    $2,364/mo

    Rent Zestimate®

    Refinance and save

    $2,716/mo

    Est. payment

    Refinancing to a lower rate could help reduce your monthly payments and save thousands over the life of the loan.

    See today's rates

    $2,716/mo

    Est. payment

    Explore your selling options

    Work with a Zillow partner agent

    Leverage their expertise and Zillow's premium Showcase listings to get your home seen by more buyers.

    Get started

    List with your own agent

    Get your home in front of millions of buyers by listing it on Zillow.

    Learn how to do it

    Sell it yourself

    Take full control of how buyers see your home on Zillow by listing For Sale by Owner (FSBO).

    List your home

    What's special

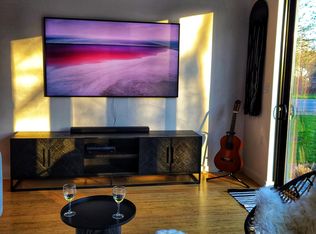
    THIS HOUSE IS IN MULTIPLE OFFERS. Welcome to this stunning Greek Revival home nestled in charming White Creek. This property radiates timeless elegance with modern comforts. From hand-hewn millwork, dramatic cathedral ceilings in kitchen and inviting living area with wood fireplace, this home has it all. The heated, enclosed sun room and beautiful back deck just add to the many reasons you will fall in love with this home. Many recent updates including kitchen, bathrooms, roof and gutters.The owners spared no attention to detail with high end cabinets and fixtures. 4 zoned heating and propane for gas cooking and outdoor grill. Minutes to Bennington and commuting distance to Saratoga or Albany. whole house double water filtration system in place. This home is a must see!!

    Zillow last checked:

    Listing updated:

    Listed by:

    Erin Tims 631-404-7593,

    Coldwell Banker Prime Properties

    Bought with:

    Virginia E Tremblay, 30TR0733383

    Barkley Real Estate, LLC

    Source: Global MLS,MLS#: 202418449MLS Logo

    Facts & features

    Interior

    Bedrooms & bathrooms
    • Bedrooms: 3
    • Bathrooms: 2
    • Full bathrooms: 2
    Primary bedroom
    • Level: First
    Bedroom
    • Level: First
    Bedroom
    • Level: Second
    Other
    • Level: First
    Family room
    • Level: First
    Kitchen
    • Level: First
    Laundry
    • Level: First
    Living room
    • Level: First
    Office
    • Level: First
    Heating
    • Baseboard, Hot Water, Wood Stove
    Cooling
    • None
    Appliances
    • Included: Built-In Gas Oven, Dishwasher, Gas Oven, Microwave, Refrigerator, Washer/Dryer, Water Purifier
    • Laundry: Laundry Room, Main Level
    Features
    • High Speed Internet, Solid Surface Counters, Wired for Sound, Built-in Features, Ceramic Tile Bath, Eat-in Kitchen
    • Flooring: Wood, Ceramic Tile, Hardwood
    • Doors: French Doors, Storm Door(s)
    • Windows: Screens, Blinds, Curtain Rods, ENERGY STAR Qualified Windows
    • Basement: Bilco Doors,Exterior Entry,Interior Entry,Partial,Unfinished,Walk-Out Access
    • Number of fireplaces: 1
    • Fireplace features: Living Room, Wood Burning
    Interior area
    • Total structure area: 2,075
    • Total interior livable area: 2,075 sqft
    • Finished area above ground: 2,075
    • Finished area below ground: 0

    Property

    Parking
    • Total spaces: 4
    • Parking features: Off Street, Workshop in Garage, Driveway
    • Garage spaces: 2
    • Has uncovered spaces: Yes
    Features
    • Patio & porch: Side Porch, Front Porch, Glass Enclosed, Porch
    • Exterior features: Garden, Gas Grill, Lighting
    • Fencing: None
    • Has view: Yes
    • View description: Trees/Woods, Garden
    Lot
    • Size: 0.69 Acres
    • Features: Level, Road Frontage, Cleared, Garden, Landscaped
    Details
    • Additional structures: Shed(s), Workshop, Garage(s)
    • Parcel number: 535089 283.217.1
    • Special conditions: Standard

    Construction

    Type & style
    • Home type: SingleFamily
    • Architectural style: Custom,Greek Revival,Old Style,Traditional
    • Property subtype: Single Family Residence, Residential
    Materials
    • Clapboard, Drywall, Stone
    • Foundation: Stone
    • Roof: Metal
    Condition
    • New construction: No
    • Year built: 1800

    Utilities & green energy

    • Sewer: Septic Tank

    Community & neighborhood

    Location
    • Region: Eagle Bridge

    Price history

    DateEventPrice
    8/1/2024Sold$386,003+11.6%$186/sqft
    Source: Global MLS #202418449 Report a problem
    6/9/2024Pending sale$346,000$167/sqft
    Source: Global MLS #202418449 Report a problem
    6/1/2024Listed for sale$346,000+13.4%$167/sqft
    Source: Global MLS #202418449 Report a problem
    2/21/2023Sold$305,000-3.1%$147/sqft
    Source: Global MLS #202310424 Report a problem
    1/31/2023Pending sale$314,900$152/sqft
    Source: Global MLS #202310424 Report a problem
    1/11/2023Listed for sale$314,900+1.6%$152/sqft
    Source: Global MLS #202310424 Report a problem
    8/2/2022Sold$310,000+3.3%$149/sqft
    Source: Agent Provided Report a problem
    6/17/2022Pending sale$299,999$145/sqft
    Source: Global MLS #202217945 Report a problem
    5/18/2022Listed for sale$299,999-13%$145/sqft
    Source: Global MLS #202217945 Report a problem
    5/16/2022Listing removed--
    Source: Global MLS #202213846 Report a problem
    4/6/2022Price change$345,000-3.9%$166/sqft
    Source: Global MLS #202213846 Report a problem
    3/20/2022Listed for sale$359,000$173/sqft
    Source: Global MLS #202213846 Report a problem

    Public tax history

    YearProperty taxesTax assessment
    2025-- $310,000
    2024-- $310,000
    2023-- $310,000 +87.9%
    2022-- $165,000 +126.3%
    2021-- $72,898
    2020-- $72,898 -5.2%
    2019-- $76,898
    2018-- $76,898
    2017$3,836 $76,898
    2016-- $76,898
    2015-- $76,898 +4.8%
    2014-- $73,400
    2013-- $73,400
    2012-- $73,400
    2011-- $73,400
    2010-- $73,400
    2009-- $73,400
    2008-- $73,400
    2007-- $73,400
    2006-- $73,400
    2005-- $73,400
    2004-- $73,400
    2003-- $73,400
    2002-- $73,400 +3570%
    2001-- $2,000
    2000-- $2,000

    Find assessor info on the county website

    Neighborhood: 12057

    Nearby schools

    GreatSchools rating
    Schools provided by the listing agent
    • Elementary: Hoosick Falls
    • High: Hoosick Falls

    Source: Global MLS. This data may not be complete. We recommend contacting the local school district to confirm school assignments for this home.