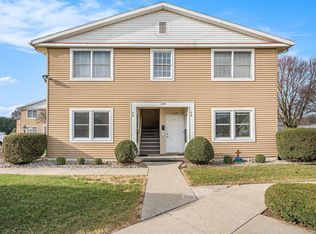
OPEN HOUSE Sat. Sept 12th 1-3: Enjoy the benefits of maintenance-free living in this affordable Main-Level Condo. Located in the Goshen community close to shopping, dining and major conveniences. Includes an assigned convenient covered parking spot to protect your car from the weather and each unit also has their own large secure basement storage area. Eat-in kitchen opens into the living room area. Primary bed room has a large walk in closet directly across from the convenient main level laundry. The HOA fee includes: water, sewer, exterior maintenance, lawn care, landscaping, and snow removal; offering stress-free living. Great starter home or downsizing! Make this house your home with a little paint and a few updates...need ideas? Check out the 5 photos that are virtually staged with a little updating!
Active
$130,000
1107 Court Ln APT B, Goshen, IN 46526
2beds
767sqft
Condominium
Built in 1984
-- sqft lot
$128,000 Zestimate®
$--/sqft
$250/mo HOA
What's special
Convenient main level laundry
- 35 days
- 432
- 20
Zillow last checked:
Listing updated:
Listed by:
Pam French Office:574-534-1010,
Berkshire Hathaway HomeServices Goshen
Source: IRMLS,MLS#: 202630774
Facts & features
Interior
Bedrooms & bathrooms
- Bedrooms: 2
- Bathrooms: 1
- Full bathrooms: 1
- Main level bedrooms: 2
Bedroom 1
- Level: Main
Bedroom 2
- Level: Main
Kitchen
- Level: Main
- Area: 121
- Dimensions: 11 x 11
Living room
- Level: Main
- Area: 169
- Dimensions: 13 x 13
Heating
- Natural Gas, Forced Air
Cooling
- Central Air, Ceiling Fan(s)
Appliances
- Included: Microwave, Refrigerator, Electric Range
- Laundry: Main Level
Features
- Ceiling Fan(s), Walk-In Closet(s), Eat-in Kitchen, Tub/Shower Combination
- Doors: Storm Doors
- Windows: Multi Pane Windows
- Basement: Partial,Outside Entrance Only
- Has fireplace: No
Interior area
- Total structure area: 980
- Total interior livable area: 767 sqft
- Finished area above ground: 767
- Finished area below ground: 0
Video & virtual tour
Property
Features
- Levels: One
- Stories: 1
Lot
- Features: Cul-De-Sac
Details
- Parcel number: 201115405041.000015
Construction
Type & style
- Home type: Condo
- Property subtype: Condominium
Materials
- Vinyl Siding
- Roof: Shingle
Condition
- New construction: No
- Year built: 1984
Utilities & green energy
- Sewer: City
- Water: City
Community & HOA
Community
- Subdivision: None
HOA
- Has HOA: Yes
- HOA fee: $250 monthly
Location
- Region: Goshen
Financial & listing details
- Tax assessed value: $114,000
- Annual tax amount: $96
- Date on market: 7/30/2026
- Listing terms: Cash,Conventional
Estimated market value
$128,000
$122,000 - $134,000
$1,043/mo
Price history
| Date | Event | Price |
|---|---|---|
| 7/30/2026 | Listed for sale | $130,000 |
Source:  IRMLS #202630774 Report a problem IRMLS #202630774 Report a problem | ||
Public tax history
| Year | Property taxes | Tax assessment |
|---|---|---|
| 2025 | $80 +2% | $114,000 +24.6% |
| 2024 | $78 +2% | $91,500 +4.9% |
| 2023 | $77 +2% | $87,200 +13.2% |
| 2022 | $75 +2% | $77,000 +11.1% |
| 2021 | $74 +2% | $69,300 +9.3% |
| 2020 | $72 +2% | $63,400 +11% |
| 2019 | $71 -18.7% | $57,100 +2% |
| 2018 | $87 +20.9% | $56,000 |
| 2017 | $72 | $56,000 |
| 2016 | $72 -12.2% | $56,000 +68.7% |
| 2014 | $82 -84.2% | $33,200 |
| 2013 | $518 +319.7% | $33,200 -46% |
| 2012 | $123 -77.5% | $61,500 -2.2% |
| 2011 | $547 +4.9% | $62,900 |
| 2010 | $522 +3.8% | $62,900 -7.2% |
| 2009 | $503 | $67,800 |
Find assessor info on the county website
Monthly payment
Est. payment
Payment breakdown
Explore the cost of this home by adjusting the details. Changes won't be saved.Climate risks
Neighborhood: 46526
Nearby schools
Schools provided by the listing agent
- Elementary: Parkside
- Middle: Goshen
- High: Goshen
- District: Goshen Community Schools
Source: IRMLS. This data may not be complete. We recommend contacting the local school district to confirm school assignments for this home.

Similar homes
- $--2 bd1 ba1k sqft125 Kenwood Ave, Elkhart, IN 46516Auction
 Xome
Xome - $--2 bd1 ba837 sqft57839 Yukon St, Elkhart, IN 46516Auction
 Auction.com 2
 - $--2 bd2 ba840 sqft107 N Pecan St, Syracuse, IN 46567Auction
 Auction.com 2
 - $139,9003 bd1 ba1k sqft57999 Ellis St, Elkhart, IN 46516For Sale
 MLS ID #202632172, Charles Crum, Century 21 Circle. IRMLS
