Welcome to the kind of two-story haven that doesn't just check boxes—it invites you to stay awhile. From the cozy front porch to the welcoming foyer, this 4-bedroom, 2.5-bath home feels like the one you've been waiting for. The main level features a formal dining room, a bright breakfast area, and an open living space perfect for entertaining or relaxing. The kitchen is beautifully designed with ample counter space and a walk-in pantry. Upstairs, all bedrooms offer privacy and comfort. The spacious primary suite includes tray ceilings, a large walk-in closet, and a luxurious bath with dual sinks, separate shower, private water closet, and a garden tub ideal for unwinding. Step outside to a fenced backyard—great for BBQs, pets, or evenings by the firepit. There's room here to breathe, grow, and make lasting memories. More than a house, this is the home where your next chapter begins. Disclosure: Virtual staging present to dining, kitchen, living room, and primary bedroom.
Sold for $313,000
$313,000
1107 Creekside Cir, Hinesville, GA 31313
4beds
2,618sqft
Single Family Residence
Built in 2016
0.45 Acres Lot
$318,900 Zestimate®
$120/sqft
$2,470 Estimated rent
Home value
$318,900
$287,000 - $354,000
$2,470/mo
Zestimate® history
Owner options
List your home for rent
$2,470/mo
Rent Zestimate®
Find your next renter with Zillow Rental Manager. Plus, with online applications, you can quickly screen prospective tenants – for free.
$2,470/mo
Rent Zestimate®
Refinance and save
$2,052/mo
Est. payment
Refinancing to a lower rate could help reduce your monthly payments and save thousands over the life of the loan.
$2,052/mo
Est. payment
Explore your selling options
Work with a Zillow partner agent
Leverage their expertise and Zillow's premium Showcase listings to get your home seen by more buyers.
Get startedList with your own agent
Get your home in front of millions of buyers by listing it on Zillow.
Learn how to do itSell it yourself
Take full control of how buyers see your home on Zillow by listing For Sale by Owner (FSBO).
List your homeWhat's special
Fenced backyardSpacious primary suiteCozy front porchOpen living spaceWalk-in pantryBright breakfast areaAmple counter space
Zillow last checked:
Listing updated:
Listed by:
Andrea McDowell 912-401-2311,
KELLER WILLIAMS REALTY COASTAL AREA PARTNERS
Bought with:
Ashley Johnson, 365032
EXP Realty LLC
Source: HABR,MLS#: 160553
Facts & features
Interior
Bedrooms & bathrooms
- Bedrooms: 4
- Bathrooms: 3
- Full bathrooms: 2
- 1/2 bathrooms: 1
Appliances
- Included: Dishwasher, Electric Oven, Electric Range, Microwave, Refrigerator, Electric Water Heater
- Laundry: Wash/Dry Hook-up
Features
- Ceiling Fan(s), Entrance Foyer, Pantry, Recessed Lighting, Tray Ceiling(s), Eat-in Kitchen, Formal Dining Room
- Has fireplace: Yes
- Fireplace features: Living Room
Interior area
- Total structure area: 2,618
- Total interior livable area: 2,618 sqft
Property
Parking
- Total spaces: 2
- Parking features: Two Car, Garage, Garage Door Opener
- Garage spaces: 2
Features
- Exterior features: None
- Fencing: Privacy
Lot
- Size: 0.45 Acres
- Features: Irrigation System
Details
- Parcel number: 035D119
Construction
Type & style
- Home type: SingleFamily
- Architectural style: Traditional
- Property subtype: Single Family Residence
Materials
- Brick Veneer, Vinyl Siding
- Roof: Shingle
Condition
- Year built: 2016
Utilities & green energy
- Sewer: Public Sewer
- Water: Public
- Utilities for property: Electricity Connected, Underground Utilities
Community & HOA
Community
- Security: Security System, Smoke Detector(s)
- Subdivision: Griffin Park
HOA
- Has HOA: Yes
- HOA fee: $25 monthly
Location
- Region: Hinesville
Financial & listing details
- Price per square foot: $120/sqft
- Tax assessed value: $312,867
- Annual tax amount: $6,065
- Date on market: 5/15/2025
- Electric utility on property: Yes
Price history
| Date | Event | Price |
|---|---|---|
| 6/27/2025 | Sold | $313,000+1.6%$120/sqft |
Source: HABR #160553 Report a problem | ||
| 6/27/2025 | Pending sale | $308,000$118/sqft |
Source: HABR #160553 Report a problem | ||
| 5/18/2025 | Contingent | $308,000$118/sqft |
Source: HABR #160553 Report a problem | ||
| 5/15/2025 | Listed for sale | $308,000+16.3%$118/sqft |
Source:  Hive MLS #330374 Report a problem Hive MLS #330374 Report a problem | ||
| 5/13/2021 | Sold | $264,900+1.9%$101/sqft |
Source: Public Record Report a problem | ||
| 4/8/2021 | Listed for sale | $259,900+17.4%$99/sqft |
Source: HABR #138739 Report a problem | ||
| 4/18/2017 | Sold | $221,400$85/sqft |
Source: Public Record Report a problem | ||
Public tax history
| Year | Property taxes | Tax assessment |
|---|---|---|
| 2025 | $6,065 -9.6% | $125,147 +2.4% |
| 2024 | $6,708 +17.2% | $122,244 +6.7% |
| 2023 | $5,722 +28.2% | $114,550 +19.2% |
| 2022 | $4,462 +8.1% | $96,116 +10.2% |
| 2021 | $4,127 +7.1% | $87,256 +7.3% |
| 2020 | $3,854 +0.6% | $81,302 |
| 2019 | $3,833 +5.6% | $81,302 +3.9% |
| 2018 | $3,630 +40.9% | $78,260 |
| 2017 | $2,577 +701.6% | $78,260 +986.9% |
| 2016 | $321 | $7,200 |
| 2015 | -- | $7,200 |
Find assessor info on the county website
Neighborhood: 31313
Nearby homes
- $281,3003 bd2 ba1.9k sqft1109 Creekside Cir, Hinesville, GA 31313Off Market
- $338,0004 bd2 ba3k sqft1105 Creekside Cir, Hinesville, GA 31313Off Market
- $246,4003 bd2 ba1.3k sqft706 Waterlilly Court Griffin Park, Hinesville, GA 31313Off Market
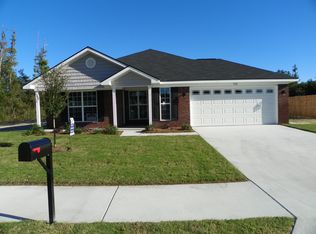
- $290,0004 bd3 ba2k sqft1102 Creekside Cir, Hinesville, GA 31313Sold
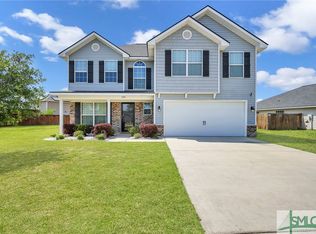
- $297,1003 bd2 ba2.1k sqft1111 Creekside Cir, Hinesville, GA 31313Off Market
- $251,5003 bd2 ba1.3k sqft1104 Creekside Cir, Hinesville, GA 31313Off Market
- $273,8003 bd2 ba1.7k sqft1103 Creekside Cir, Hinesville, GA 31313Off Market
- $287,4003 bd2 ba1.9k sqft1038 Miles Xing, Hinesville, GA 31313Off Market
Nearby schools
GreatSchools rating
- 5/10Waldo Pafford Elementary SchoolGrades: K-5Distance: 1.6 mi
- 4/10Snelson-Golden Middle SchoolGrades: 6-8Distance: 3.8 mi
- 3/10Bradwell InstituteGrades: 9-12Distance: 2.1 mi


Get pre-qualified for a loan
At Zillow Home Loans, we can pre-qualify you in as little as 5 minutes with no impact to your credit score.An equal housing lender. NMLS #10287.
Sell for more on Zillow
Get a Zillow Showcase℠ listing at no additional cost and you could sell for .
$318,900
2% more
+$6,378
With Zillow Showcase(estimated)
$325,278
- Georgia
- Liberty County
- Hinesville
- 31313
- 1107 Creekside Cir
Nearby cities
Nearby zip codes
Other Hinesville Topics
