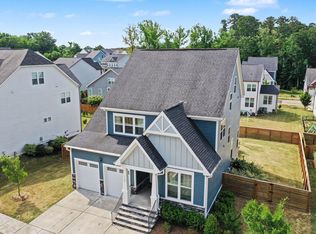
Location, location, location! Approx: 6 min to Duke Hospital & 15 min to UNC Campus. This beautiful open concept 4 bed/4 bath home sits on a spacious, flat, fenced side yard. 1st floor has a guest bedroom w/full bath, spacious kitchen, living room, dining area and/or sunroom. 2nd floor: 3 bedrooms, 2 full baths, laundry rm, loft/ofc space. 3rd floor is fabulous bonus space w/full bath. Washer, dryer, kitchen refrigerator convey. Lg side yard, beautiful patio. Electric vehicle charge port in garage.
Sold for $845,000
$845,000
1107 Crested Jay Dr, Durham, NC 27707
4beds
3,428sqft
Single Family Residence, Residential
Built in 2020
0.26 Acres Lot
$873,800 Zestimate®
$246/sqft
$3,876 Estimated rent
Home value
$873,800
$830,000 - $917,000
$3,876/mo
Zestimate® history
Owner options
List your home for rent
$3,876/mo
Rent Zestimate®
Find your next renter with Zillow Rental Manager. Plus, with online applications, you can quickly screen prospective tenants – for free.
$3,876/mo
Rent Zestimate®
Refinance and save
$5,316/mo
Est. payment
Refinancing to a lower rate could help reduce your monthly payments and save thousands over the life of the loan.
$5,316/mo
Est. payment
Explore your selling options
Work with a Zillow partner agent
Leverage their expertise and Zillow's premium Showcase listings to get your home seen by more buyers.
Get startedList with your own agent
Get your home in front of millions of buyers by listing it on Zillow.
Learn how to do itSell it yourself
Take full control of how buyers see your home on Zillow by listing For Sale by Owner (FSBO).
List your homeWhat's special
Guest bedroomBeautiful patioFabulous bonus spaceElectric vehicle charge portSpacious kitchenLaundry rmKitchen refrigerator
Zillow last checked:
Listing updated:
Listed by:
Heather Donovan 315-447-6145,
Choice Residential Real Estate
Bought with:
Clara Harrison, 298218
Urban Durham Realty
Source: Doorify MLS,MLS#: 2529410
Facts & features
Interior
Bedrooms & bathrooms
- Bedrooms: 4
- Bathrooms: 4
- Full bathrooms: 4
Heating
- Forced Air, Natural Gas, Zoned
Cooling
- Zoned
Appliances
- Included: Dishwasher, Electric Water Heater, Gas Cooktop, Microwave, Refrigerator, Tankless Water Heater, Oven
- Laundry: Laundry Room, Upper Level
Features
- Ceiling Fan(s), Entrance Foyer, Granite Counters, Pantry, Walk-In Closet(s)
- Flooring: Carpet, Hardwood, Tile
- Windows: Blinds
- Basement: Crawl Space
- Number of fireplaces: 1
- Fireplace features: Gas Log, Living Room
Interior area
- Total structure area: 3,428
- Total interior livable area: 3,428 sqft
- Finished area above ground: 3,428
- Finished area below ground: 0
Property
Parking
- Total spaces: 2
- Parking features: Attached, Concrete, Driveway, Garage, Garage Door Opener, Garage Faces Front
- Attached garage spaces: 2
Features
- Levels: Three Or More
- Stories: 3
- Patio & porch: Porch
- Has view: Yes
Lot
- Size: 0.26 Acres
- Features: Landscaped
Details
- Parcel number: 226543
Construction
Type & style
- Home type: SingleFamily
- Architectural style: Craftsman
- Property subtype: Single Family Residence, Residential
Materials
- Fiber Cement
Condition
- New construction: No
- Year built: 2020
Utilities & green energy
- Sewer: Public Sewer
- Water: Public
Community & HOA
Community
- Subdivision: Cresset Overlook
HOA
- Has HOA: Yes
- HOA fee: $225 quarterly
Location
- Region: Durham
Financial & listing details
- Price per square foot: $246/sqft
- Tax assessed value: $849,350
- Annual tax amount: $6,296
- Date on market: 8/29/2023
Price history
| Date | Event | Price |
|---|---|---|
| 10/4/2023 | Sold | $845,000-0.6%$246/sqft |
Source:  Doorify MLS #2529410 Report a problem Doorify MLS #2529410 Report a problem | ||
| 9/6/2023 | Contingent | $850,000$248/sqft |
Source: Doorify MLS #2529410 Report a problem | ||
| 8/30/2023 | Listed for sale | $850,000+58%$248/sqft |
Source: Doorify MLS #2529410 Report a problem | ||
| 12/10/2020 | Sold | $538,000$157/sqft |
Source: Public Record Report a problem | ||
Public tax history
| Year | Property taxes | Tax assessment |
|---|---|---|
| 2025 | $8,420 +22.7% | $849,350 +72.7% |
| 2024 | $6,862 +6.5% | $491,939 |
| 2023 | $6,444 +2.3% | $491,939 |
| 2022 | $6,296 +0.5% | $491,939 |
| 2021 | $6,267 | $491,939 +346.1% |
| 2020 | -- | $110,272 |
Find assessor info on the county website
Neighborhood: 27707
Nearby homes
- $1,536-- bd-- ba-- sqft1109 Crested Jay Dr, Durham, NC 27707Off Market
- $850,0004 bd3 ba3.2k sqft1105 Crested Jay Dr, Durham, NC 27707For Sale
- $1,059,4005 bd6 ba4.8k sqft1016 Wood Owl Way, Durham, NC 27707Off Market
- $783,7004 bd3 ba3.1k sqft1018 Wood Owl Way, Durham, NC 27707Off Market
- $727,7004 bd2 ba2.8k sqft1014 Wood Owl Way, Durham, NC 27707Off Market
- $1,026,5005 bd4 ba4.5k sqft1106 Crested Jay Dr, Durham, NC 27707Off Market
- $742,0004 bd4 ba2.6k sqft1113 Crested Jay Dr, Durham, NC 27707Off Market
- $716,7004 bd4 ba2.6k sqft1113 Crested Jay Dr LOT 81, Durham, NC 27707Off Market
Nearby schools
GreatSchools rating
- 6/10Forest View ElementaryGrades: PK-5Distance: 1.3 mi
- 8/10Sherwood Githens MiddleGrades: 6-8Distance: 1.9 mi
- 4/10Charles E Jordan Sr High SchoolGrades: 9-12Distance: 3.6 mi
Schools provided by the listing agent
- Elementary: Durham - Forest View
- Middle: Durham - Githens
- High: Durham - Jordan
Source: Doorify MLS. This data may not be complete. We recommend contacting the local school district to confirm school assignments for this home.
Get a cash offer in 3 minutes
Find out how much your home could sell for in as little as 3 minutes with a no-obligation cash offer.
Estimated market value
$873,800
Get a cash offer in 3 minutes
Find out how much your home could sell for in as little as 3 minutes with a no-obligation cash offer.
Estimated market value
$873,800
- North Carolina
- Durham County
- Durham
- 27707
- 1107 Crested Jay Dr
Nearby cities
Nearby neighborhoods
Nearby zip codes
Other Durham Topics
