Skip main navigation
Off market
  • Price Unknown

    1107 Crofton Way, Burlington, ON L7P 4X1

    5beds
    2,459sqft
    SingleFamily
    Built in 1992
    -- sqft lot
    $-- Zestimate®
    C$--/sqft
    C$4,097 Estimated rent

    Home value

    Not available

    Estimated sales range

    Not available

    Not available

    Loading
    Loading...

    Owner options

    List your home for rent

    C$4,097/mo

    Rent Zestimate®

    Find your next renter with Zillow Rental Manager. Plus, with online applications, you can quickly screen prospective tenants – for free.

    Learn more

    C$4,097/mo

    Rent Zestimate®

    Refinance and save

    Refinancing to a lower rate could help reduce your monthly payments and save thousands over the life of the loan.

    See today's rates

    Explore your selling options

    Work with a Zillow partner agent

    Leverage their expertise and Zillow's premium Showcase listings to get your home seen by more buyers.

    Get started

    List with your own agent

    Get your home in front of millions of buyers by listing it on Zillow.

    Learn how to do it

    Sell it yourself

    Take full control of how buyers see your home on Zillow by listing For Sale by Owner (FSBO).

    List your home

    What's special

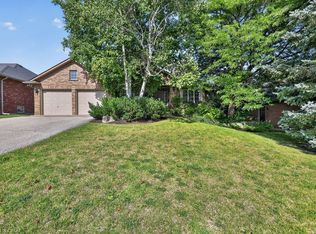
    Believe it - Dreams Really Do Come True! Your piece of heaven is waiting for you in one of Burlington's most sought after communities, Tyandaga. The expansive professionally landscaped lot with an irrigation system backs onto the wooded ravine of Upper Hager Creek, where you can enjoy the sights & sounds of nature, along with ultimate year-round privacy, right in your exceptional resort-like backyard with a saltwater pool. Just minutes to the Bruce Trail, Kerncliff Park, which is part of the Cootes to Escarpment Ecopark System, the Tyandaga Golf Course & Tyandaga Tennis Club. This sprawling Trigiani custom-built Bungalow is a masterpiece combining stellar design & craftsmanship with a strong vision & respect for the surrounding terrain. Luxury living space on the thoughtfully planned main floor you can easily accommodate a large family, as-well-as entertaining on a grand scale. Impressive foyer, vaulted ceiling in family room open to custom dream kitchen with island, master retreat with stunning ensuite, main floor den, incredible lower level with huge family room with fireplace & built in seating & cabinetry. Just about everything was redone over the last 7 years - kitchen, fireplaces, built-ins, bathrooms, exotic Brazilian Cherry hardwood, wood laminate basement flooring, iron staircase pickets, outdoor lighting, closet organizers, plus, reshingled roof (2013), A/C (2014), pool heater & pump (2016), furnace (owned-2017), all windows & eavestroughs (2017), automatic gas generator, driveway & pool liner (2018), & new garage doors (2020). Exceptionally maintained inside & out - you've just got to see this! 48 hours irrevocable on all offers.

    This property is off market, which means it's not currently listed for sale or rent on Zillow. This may be different from what's available on other websites or public sources.

    Facts & features

    Interior

    Bedrooms & bathrooms
    • Bedrooms: 5
    • Bathrooms: 3
    • Full bathrooms: 2
    • 1/2 bathrooms: 1
    Appliances
    • Laundry: Lower Level, Laundry Room
    Features
    • Auto Garage Door Remote(s)
    • Fireplace features: Natural Gas, Family Room
    Interior area
    • Total interior livable area: 2,459 sqft

    Property

    Features
    • Pool features: Inground

    Construction

    Type & style
    • Home type: SingleFamily
    • Architectural style: Bungalow
    Condition
    • Year built: 1992

    Utilities & green energy

    • Sewer: Sewer (Municipal)

    Community & neighborhood

    Location
    • Region: Burlington

    Other

    Other facts
    • Architectural Style: Bungalow
    • Fireplace Features: Natural Gas, Family Room
    • Property Type: Residential
    • Roof: Asphalt Shing
    • Cooling: Central Air
    • Features Area Influences: Rec./Community Centre, Schools, Trails, Greenbelt/Conservation, Golf, Landscaped, Park, Highway Access, Ravine
    • Sewer: Sewer (Municipal)
    • Heating: Gas, Forced Air
    • Pool Features: Inground
    • Location: Urban
    • Interior Features: Auto Garage Door Remote(s)
    • Laundry Features: Lower Level, Laundry Room

    Price history

    DateEventPrice
    2/10/2021Listed for saleC$2,099,900C$854/sqft
    Source: Royal LePage Real Estate Services Ltd., Brokerage #40063798 Report a problem

    Public tax history

    Tax history is unavailable.

    Neighborhood: Tyandaga

    Nearby schools

    GreatSchools rating

    No schools nearby

    We couldn't find any schools near this home.

    Schools provided by the listing agent
    • Elementary: Maplehurst/ Aldershot ELEM/ & St. Gabriel
    • High: Aldershot & Notre Dame

    Source: The MLS. This data may not be complete. We recommend contacting the local school district to confirm school assignments for this home.