PRICE ADJUSTMENT on this stunning former model home! This freshly painted, spacious ranch-style townhome on a beautifully landscaped corner lot is ready for its new owners. A graceful arched walkway leads from the foyer into the great room, showcasing soaring ceilings with a mix of vaulted and tray designs. Elegant cherry hardwood floors complement new carpeting, while tile accents the kitchen, bathrooms, and laundry room with built-in cabinetry.
The gourmet kitchen features granite countertops, 42" cabinets, and stainless steel appliances, opening to a dining area enhanced with chair rail and picture-frame molding. Additional highlights include plantation shutters, an office with built-in cabinetry, and a laundry room with wainscoting.
The primary suite offers a tray ceiling, custom draperies, a double vanity, garden tub, separate shower, and a spacious walk-in closet. Outdoor living is just as impressive with an oversized rear patio, retractable awning, and a partial privacy fence.
Enjoy community amenities such as sidewalks, streetlights, an outdoor pool, and poolhouse — all conveniently located near shopping, restaurants, medical facilities, and Ballantyne.
Closed
$330,000
1107 Crown Vista Dr, Indian Land, SC 29707
2beds
1,428sqft
Townhouse
Built in 2007
0.06 Acres Lot
$325,700 Zestimate®
$231/sqft
$2,051 Estimated rent
Home value
$325,700
$300,000 - $355,000
$2,051/mo
Zestimate® history
Owner options
List your home for rent
$2,051/mo
Rent Zestimate®
Find your next renter with Zillow Rental Manager. Plus, with online applications, you can quickly screen prospective tenants – for free.
$2,051/mo
Rent Zestimate®
Refinance and save
$2,078/mo
Est. payment
Refinancing to a lower rate could help reduce your monthly payments and save thousands over the life of the loan.
$2,078/mo
Est. payment
Explore your selling options
Work with a Zillow partner agent
Leverage their expertise and Zillow's premium Showcase listings to get your home seen by more buyers.
Get startedList with your own agent
Get your home in front of millions of buyers by listing it on Zillow.
Learn how to do itSell it yourself
Take full control of how buyers see your home on Zillow by listing For Sale by Owner (FSBO).
List your homeWhat's special
Plantation shuttersGraceful arched walkwayGarden tubOffice with built-in cabinetryCorner lotStainless steel appliancesVaulted and tray designs
Zillow last checked:
Listing updated:
Listed by:
Ginny Williams ginnywilliams@comporium.net,
Keller Williams Ballantyne Area
Bought with:
Megan Long
COMPASS
Source: Canopy MLS as distributed by MLS GRID,MLS#: 4320245
Facts & features
Interior
Bedrooms & bathrooms
- Bedrooms: 2
- Bathrooms: 2
- Full bathrooms: 2
- Main level bedrooms: 2
Primary bedroom
- Features: Ceiling Fan(s), Garden Tub, Tray Ceiling(s), Walk-In Closet(s)
- Level: Main
Bedroom s
- Level: Main
Bathroom full
- Level: Main
Dining area
- Level: Main
Family room
- Features: Vaulted Ceiling(s)
- Level: Main
Kitchen
- Features: Breakfast Bar
- Level: Main
Laundry
- Level: Main
Office
- Features: Computer Niche
- Level: Main
Heating
- Central
Cooling
- Central Air, Electric
Appliances
- Included: Dishwasher, Disposal, Electric Range, Microwave
- Laundry: Laundry Room, Main Level
Features
- Flooring: Carpet, Hardwood
- Has basement: No
- Attic: Pull Down Stairs
- Fireplace features: Family Room, Gas, Gas Log
Interior area
- Total structure area: 1,428
- Total interior livable area: 1,428 sqft
- Finished area above ground: 1,428
- Finished area below ground: 0
Property
Parking
- Total spaces: 1
- Parking features: Driveway, Parking Lot, Garage on Main Level
- Garage spaces: 1
- Has uncovered spaces: Yes
Features
- Levels: One
- Stories: 1
- Entry location: Main
- Patio & porch: Awning(s), Patio
- Exterior features: In-Ground Irrigation, Lawn Maintenance
- Pool features: Community
- Fencing: Partial
Lot
- Size: 0.06 Acres
Details
- Parcel number: 0013G0A05800
- Zoning: RES
- Special conditions: Standard
Construction
Type & style
- Home type: Townhouse
- Architectural style: Traditional
- Property subtype: Townhouse
Materials
- Stone Veneer, Vinyl
- Foundation: Slab
Condition
- New construction: No
- Year built: 2007
Utilities & green energy
- Sewer: County Sewer
- Water: County Water
- Utilities for property: Electricity Connected
Community & HOA
Community
- Features: Clubhouse, Sidewalks, Street Lights
- Subdivision: Cobblestone
HOA
- Has HOA: Yes
- HOA fee: $139 monthly
- HOA name: Braesael Management
- Second HOA fee: $141 monthly
- Second HOA name: Braesael Management
Location
- Region: Indian Land
Financial & listing details
- Price per square foot: $231/sqft
- Tax assessed value: $185,200
- Annual tax amount: $1,252
- Date on market: 11/7/2025
- Cumulative days on market: 130 days
- Listing terms: Cash,Conventional,FHA,VA Loan
- Electric utility on property: Yes
- Road surface type: Concrete, Paved
Price history
| Date | Event | Price |
|---|---|---|
| 4/16/2026 | Sold | $330,000-2.3%$231/sqft |
Source:  Canopy MLS as distributed by MLS GRID #4320245 Report a problem Canopy MLS as distributed by MLS GRID #4320245 Report a problem | ||
| 2/7/2026 | Price change | $337,900-1.2%$237/sqft |
Source: Canopy MLS as distributed by MLS GRID #4320245 Report a problem | ||
| 11/8/2025 | Listed for sale | $342,000+101.7%$239/sqft |
Source: Canopy MLS as distributed by MLS GRID #4320245 Report a problem | ||
| 7/14/2011 | Sold | $169,563$119/sqft |
Source: Public Record Report a problem | ||
Public tax history
| Year | Property taxes | Tax assessment |
|---|---|---|
| 2025 | $1,252 -51.1% | $8,520 +15% |
| 2024 | $2,559 0% | $7,408 |
| 2023 | $2,560 +2.1% | $7,408 |
| 2022 | $2,508 | $7,408 |
| 2021 | $2,508 +11.8% | $7,408 +11.8% |
| 2020 | $2,242 +0.1% | $6,624 |
| 2019 | $2,240 -31.9% | $6,624 |
| 2018 | $3,290 +526.3% | $6,624 |
| 2017 | $525 | -- |
| 2016 | $525 | -- |
| 2015 | $525 | -- |
| 2014 | -- | -- |
| 2011 | -- | $144,000 -17.9% |
| 2009 | -- | $175,500 |
Find assessor info on the county website
Neighborhood: Indian Land
Nearby homes
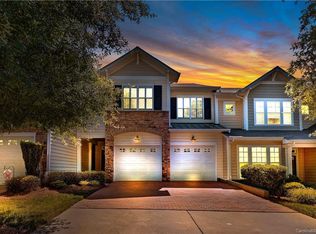
- $400,1003 bd3 ba1.9k sqft1111 Crown Vista Dr #102, Fort Mill, SC 29707Off Market
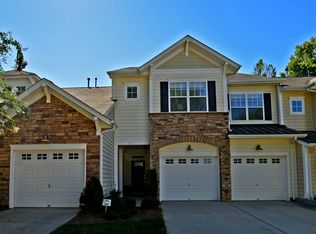
- $369,900-- bd2 ba1.8k sqft1111 Crown Vista Dr, Indian Land, SC 29707Off Market
- $365,400-- bd2 ba1.9k sqft1115 Crown Vista Dr, Indian Land, SC 29707Off Market
- $348,800-- bd2 ba1.7k sqft1119 Crown Vista Dr, Indian Land, SC 29707Off Market
- $457,0003 bd2 ba1.7k sqft3008 Streamhaven Dr, Indian Land, SC 29707Sold
- $455,200-- bd2 ba1.6k sqft3012 Streamhaven Dr, Indian Land, SC 29707Off Market
- $342,1002 bd2 ba1.4k sqft1131 Crown Vista Dr, Indian Land, SC 29707Off Market
- $355,700-- bd2 ba1.9k sqft1135 Crown Vista Dr, Indian Land, SC 29707Off Market
Nearby schools
GreatSchools rating
- 10/10Indian Land Elementary SchoolGrades: K-4Distance: 0.6 mi
- 6/10Indian Land Middle SchoolGrades: 7-8Distance: 0.3 mi
- 7/10Indian Land High SchoolGrades: 9-12Distance: 4.9 mi
Get a cash offer in 3 minutes
Find out how much your home could sell for in as little as 3 minutes with a no-obligation cash offer.
Estimated market value
$325,700
Get a cash offer in 3 minutes
Find out how much your home could sell for in as little as 3 minutes with a no-obligation cash offer.
Estimated market value
$325,700
- South Carolina
- Lancaster County
- Fort Mill
- 29707
- Indian Land
- 1107 Crown Vista Dr
Nearby cities
Nearby neighborhoods
Nearby zip codes
Other Fort Mill Topics
