Skip main navigation
Sold
  • Price Unknown

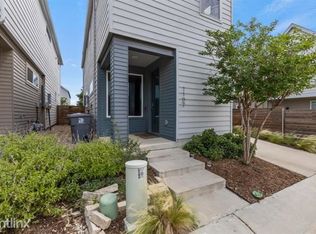
    1107 Crownview Ln, Dallas, TX 75208

    2beds
    1,300sqft
    Single Family Residence
    Built in 2019
    2,787.84 Square Feet Lot
    $369,800 Zestimate®
    $--/sqft
    $2,676 Estimated rent

    Home value

    $369,800

    $329,000 - $418,000

    $2,676/mo

    Zestimate® history
    Loading
    Loading...

    Owner options

    List your home for rent

    $2,676/mo

    Rent Zestimate®

    Find your next renter with Zillow Rental Manager. Plus, with online applications, you can quickly screen prospective tenants – for free.

    Learn more

    $2,676/mo

    Rent Zestimate®

    Refinance and save

    $450/mo

    Est. payment

    Refinancing to a lower rate could help reduce your monthly payments and save thousands over the life of the loan.

    See today's rates

    $450/mo

    Est. payment

    Explore your selling options

    Work with a Zillow partner agent

    Leverage their expertise and Zillow's premium Showcase listings to get your home seen by more buyers.

    Get started

    List with your own agent

    Get your home in front of millions of buyers by listing it on Zillow.

    Learn how to do it

    Sell it yourself

    Take full control of how buyers see your home on Zillow by listing For Sale by Owner (FSBO).

    List your home

    What's special

    Bishop artsExtra-tall ceilingsSoaring ceilingsGourmet kitchenWood floorsOpen concept livingNear trinity groves
    Fully custom practically brand new home.This home features a beautiful lay out perfect for you. One of the largest backyards in the neighborhood. You will love all the custom touches in the house. PSW's newest Dallas community, Meridian! Experience the ultimate clifftop living near Trinity Groves, Sylvan30, Bishop Arts, and downtown Dallas. Step into this stunning, low-maintenance newer build that boasts an open concept living, dining, and kitchen area. The first floor impresses with its soaring ceilings, polished concrete floors, and a gourmet kitchen featuring a gas oven range. Ample natural light fills the space, accentuating the covered patio. The beautifully landscaped front and backyards are meticulously maintained by the HOA. Upstairs, you'll find wood floors, extra-tall ceilings, walk-in closets, and two full bathrooms. Embrace the sense of community with delightful park and views of downtown.

    Zillow last checked:

    Listing updated:

    Listed by:

    Nav Singh 0677564,

    Signature Real Estate Group 682-551-8954

    Bought with:

    Bailee Cox

    Monument Realty

    Source: NTREIS,MLS#: 20348158

    Facts & features

    Interior

    Bedrooms & bathrooms
    • Bedrooms: 2
    • Bathrooms: 3
    • Full bathrooms: 2
    • 1/2 bathrooms: 1
    Primary bedroom
    • Level: Second
    • Dimensions: 15 x 14
    Living room
    • Level: First
    • Dimensions: 20 x 15
    Heating
    • Central
    Cooling
    • Central Air
    Appliances
    • Included: Dishwasher, Gas Cooktop, Disposal
    • Laundry: Stacked
    Features
    • Decorative/Designer Lighting Fixtures, High Speed Internet, Kitchen Island, Cable TV
    • Flooring: Concrete, Wood
    • Has basement: No
    • Has fireplace: No
    Interior area
    • Total interior livable area: 1,300 sqft

    Property

    Parking
    • Total spaces: 2
    • Parking features: Attached Carport, Carport
    • Carport spaces: 2
    Features
    • Levels: Two
    • Stories: 2
    • Pool features: None
    Lot
    • Size: 2,787 sqft
    Details
    • Parcel number: 00399600220060000

    Construction

    Type & style
    • Home type: SingleFamily
    • Architectural style: Contemporary/Modern,Detached
    • Property subtype: Single Family Residence
    Materials
    • Foundation: Slab
    • Roof: Composition
    Condition
    • Year built: 2019

    Utilities & green energy

    • Sewer: Public Sewer
    • Water: Public
    • Utilities for property: Sewer Available, Water Available, Cable Available

    Community & neighborhood

    Location
    • Region: Dallas
    • Subdivision: Seale-Willomet Add

    HOA & financial

    HOA
    • Has HOA: Yes
    • HOA fee: $450 quarterly
    • Services included: Association Management, Maintenance Grounds
    • Association name: Commercial Property Manager
    • Association phone: 512-576-6190

    Other

    Other facts
    • Listing terms: Cash,Conventional,FHA,VA Loan

    Price history

    DateEventPrice
    7/21/2023Sold--
    Source: NTREIS #20348158 Report a problem
    6/29/2023Pending sale$425,000$327/sqft
    Source: NTREIS #20348158 Report a problem
    6/26/2023Contingent$425,000$327/sqft
    Source: NTREIS #20348158 Report a problem
    6/6/2023Listed for sale$425,000$327/sqft
    Source: NTREIS #20348158 Report a problem

    Public tax history

    YearProperty taxesTax assessment
    2025$88 +19.5%$6,000 +81.8%
    2024$74 -2.6%$3,300
    2023$76 -8.6%$3,300
    2022$83 -47.7%$3,300 -45%
    2021$158 -2.8%$6,000
    2020$163 +16.8%$6,000 +17.6%
    2019$139 $5,100

    Find assessor info on the county website

    Neighborhood: 75208

    Nearby schools

    GreatSchools rating
    Schools provided by the listing agent
    • Elementary: Lanier
    • Middle: Edison
    • High: Pinkston
    • District: Dallas ISD

    Source: NTREIS. This data may not be complete. We recommend contacting the local school district to confirm school assignments for this home.

    Get a cash offer in 3 minutes
    Find out how much your home could sell for in as little as 3 minutes with a no-obligation cash offer.
    Estimated market value
    $369,800
    Get a cash offer in 3 minutes
    Find out how much your home could sell for in as little as 3 minutes with a no-obligation cash offer.
    Estimated market value
    $369,800