Nestled on a spacious .55 acre lot, on a quiet cul-de-sac near Fontenelle Hills in Bellevue, this stunning two-story residence offers a peaceful retreat right in the heart of the city. With over 4,600 square feet of finished living space, this home is designed for both comfort and entertainment. A grand two-story foyer welcomes you as you enter, leading into an open-concept great room that connects effortlessly with the kitchen and dinette area. This home is a rare gem that combines luxurious living with a peaceful setting, offering the best of both worlds. The upper-level features three bedrooms, which includes a large primary suite with a sitting area, providing ample space for rest and relaxation. Downstairs, you’ll find a fourth non-conforming bedroom, and a wet bar, perfect for hosting guests. The home also boasts a large four-car tandem garage, complete with built-in dog kennels. Step outside to your private backyard, an ideal spot for a future pool!
Sold for $613,206
$613,206
1107 Culpepper Ave, Bellevue, NE 68005
3beds
4,619sqft
Single Family Residence
Built in 2004
0.55 Acres Lot
$630,700 Zestimate®
$133/sqft
$2,924 Estimated rent
Home value
$630,700
$587,000 - $675,000
$2,924/mo
Zestimate® history
Owner options
List your home for rent
$2,924/mo
Rent Zestimate®
Find your next renter with Zillow Rental Manager. Plus, with online applications, you can quickly screen prospective tenants – for free.
$2,924/mo
Rent Zestimate®
Refinance and save
$3,471/mo
Est. payment
Refinancing to a lower rate could help reduce your monthly payments and save thousands over the life of the loan.
$3,471/mo
Est. payment
Explore your selling options
Work with a Zillow partner agent
Leverage their expertise and Zillow's premium Showcase listings to get your home seen by more buyers.
Get startedList with your own agent
Get your home in front of millions of buyers by listing it on Zillow.
Learn how to do itSell it yourself
Take full control of how buyers see your home on Zillow by listing For Sale by Owner (FSBO).
List your homeWhat's special
Private backyardStunning two-story residenceWet barQuiet cul-de-sacOpen-concept great room
Zillow last checked:
Listing updated:
Listed by:
Nathan Hanson 402-306-0641,
BHHS Ambassador Real Estate
Bought with:
Melissa Vinckier, 20150694
Better Homes and Gardens R.E.
Source: GPRMLS,MLS#: 22422486
Facts & features
Interior
Bedrooms & bathrooms
- Bedrooms: 3
- Bathrooms: 5
- Full bathrooms: 1
- 3/4 bathrooms: 3
- 1/2 bathrooms: 1
- Main level bathrooms: 1
Primary bedroom
- Features: Wall/Wall Carpeting, Ceiling Fan(s), Walk-In Closet(s)
- Level: Second
- Area: 346.02
- Dimensions: 21.9 x 15.8
Bedroom 2
- Features: Wall/Wall Carpeting, Ceiling Fan(s), Walk-In Closet(s)
- Level: Second
- Area: 136.65
- Dimensions: 11.11 x 12.3
Bedroom 3
- Features: Wall/Wall Carpeting, Ceiling Fan(s), Walk-In Closet(s)
- Level: Second
- Area: 125.54
- Dimensions: 11.11 x 11.3
Primary bathroom
- Features: Full
Dining room
- Features: Wood Floor
- Level: Main
- Area: 153.67
- Dimensions: 15.2 x 10.11
Kitchen
- Features: Wall/Wall Carpeting, Pantry, Porcelain Tile
- Level: Main
- Area: 201.74
- Dimensions: 13.1 x 15.4
Basement
- Area: 1845
Office
- Features: Wall/Wall Carpeting, Ceiling Fan(s)
- Level: Main
- Area: 151.29
- Dimensions: 12.3 x 12.3
Heating
- Natural Gas, Forced Air
Cooling
- Central Air
Appliances
- Included: Range, Refrigerator, Water Softener, Dishwasher, Disposal, Microwave
- Laundry: Porcelain Tile
Features
- Wet Bar, High Ceilings, Two Story Entry, 2nd Kitchen, Ceiling Fan(s), Formal Dining Room, Pantry
- Flooring: Wood, Vinyl, Carpet, Concrete, Porcelain Tile, Luxury Vinyl, Plank
- Windows: LL Daylight Windows
- Basement: Walk-Out Access,Partially Finished
- Number of fireplaces: 1
- Fireplace features: Great Room
Interior area
- Total structure area: 4,619
- Total interior livable area: 4,619 sqft
- Finished area above ground: 3,098
- Finished area below ground: 1,521
Property
Parking
- Total spaces: 4
- Parking features: Attached, Garage Door Opener
- Attached garage spaces: 4
Features
- Levels: Two
- Patio & porch: Porch, Patio, Deck
- Exterior features: Dog Run, Sprinkler System, Gas Grill
- Fencing: Chain Link
Lot
- Size: 0.55 Acres
- Dimensions: 121 x 202 x 118 x 201
- Features: Over 1/2 up to 1 Acre, Cul-De-Sac, Subdivided, Public Sidewalk
Details
- Parcel number: 011580271
- Other equipment: Sump Pump
Construction
Type & style
- Home type: SingleFamily
- Property subtype: Single Family Residence
Materials
- Masonite, Brick/Other
- Foundation: Concrete Perimeter
- Roof: Composition
Condition
- Not New and NOT a Model
- New construction: No
- Year built: 2004
Utilities & green energy
- Sewer: Public Sewer
- Water: Public
- Utilities for property: Electricity Available, Natural Gas Available, Water Available, Sewer Available
Community & HOA
Community
- Subdivision: Chad Villa
HOA
- Has HOA: No
Location
- Region: Bellevue
Financial & listing details
- Price per square foot: $133/sqft
- Tax assessed value: $584,304
- Annual tax amount: $10,490
- Date on market: 10/10/2024
- Listing terms: VA Loan,FHA,Conventional,Cash
- Ownership: Fee Simple
- Electric utility on property: Yes
Price history
| Date | Event | Price |
|---|---|---|
| 4/1/2025 | Sold | $613,206-0.3%$133/sqft |
Source:  GPRMLS #22422486 Report a problem GPRMLS #22422486 Report a problem | ||
| 12/18/2024 | Pending sale | $615,000$133/sqft |
Source: GPRMLS #22422486 Report a problem | ||
| 10/10/2024 | Listed for sale | $615,000$133/sqft |
Source: GPRMLS #22422486 Report a problem | ||
Public tax history
| Year | Property taxes | Tax assessment |
|---|---|---|
| 2025 | $10,061 +6.7% | $584,304 +8.1% |
| 2024 | $9,432 -10.1% | $540,715 +9.1% |
| 2023 | $10,490 +8.7% | $495,399 +10.5% |
| 2022 | $9,651 +11.8% | $448,463 |
| 2021 | $8,631 +5.9% | $448,463 +20.1% |
| 2020 | $8,147 +5.8% | $373,373 +2.4% |
| 2019 | $7,700 +0.4% | $364,607 +0.4% |
| 2018 | $7,668 +8.1% | $363,106 +8.9% |
| 2017 | $7,091 +8.6% | $333,504 +6.3% |
| 2016 | $6,527 | $313,752 +0.4% |
| 2015 | $6,527 -4.5% | $312,384 -4.9% |
| 2014 | $6,836 | $328,391 -1.1% |
| 2012 | $6,836 +13.1% | $332,154 +9.2% |
| 2011 | $6,044 -0.6% | $304,113 -0.8% |
| 2010 | $6,082 -0.1% | $306,508 -1.1% |
| 2009 | $6,087 -2.8% | $309,883 -2.9% |
| 2008 | $6,265 -7.8% | $319,145 -1.1% |
| 2007 | $6,794 +4.8% | $322,629 -4.9% |
| 2006 | $6,482 +2112.9% | $339,233 +4.8% |
| 2005 | $293 | $323,542 +2015.1% |
| 2004 | $293 | $15,297 |
| 2003 | -- | $15,297 |
Find assessor info on the county website
Neighborhood: 68005
Nearby homes
- $289,0003 bd3 ba1.9k sqft1105 Culpepper Ave, Bellevue, NE 68005Sold

- $625,2005 bd3 ba2.9k sqft1109 Culpepper Ave, Bellevue, NE 68005Off Market
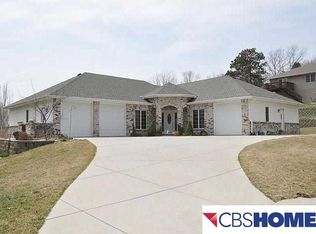
- $271,7003 bd2 ba1.9k sqft211 Sandi Ct, Bellevue, NE 68005Off Market
- $298,5003 bd2 ba1.9k sqft1103 Culpepper Ave, Bellevue, NE 68005Off Market
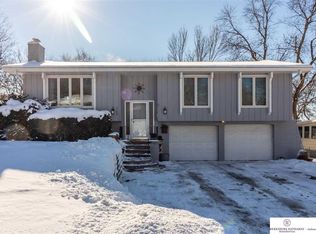
- $269,2003 bd2 ba1.9k sqft212 Sandi Ct, Bellevue, NE 68005Off Market
- $294,6002 bd2 ba2.3k sqft1006 Dogwood Cir, Bellevue, NE 68005Off Market
- $365,5003 bd2 ba3.1k sqft209 Sandi Ct, Bellevue, NE 68005Off Market
- $419,0003 bd2 ba3.3k sqft503 Lincoln Rd, Bellevue, NE 68005Off Market
Nearby schools
GreatSchools rating
- 5/10Wake Robin Elementary SchoolGrades: PK-6Distance: 0.2 mi
- 6/10Logan Fontenelle Middle SchoolGrades: 7-8Distance: 0.4 mi
- 2/10Bellevue East Senior High SchoolGrades: 9-12Distance: 0.7 mi
Schools provided by the listing agent
- Elementary: Wake Robin
- Middle: Logan Fontenelle
- High: Bellevue East
- District: Bellevue
Source: GPRMLS. This data may not be complete. We recommend contacting the local school district to confirm school assignments for this home.
Sell for more on Zillow
Get a Zillow Showcase℠ listing at no additional cost and you could sell for .
$630,700
2% more
+$12,614
With Zillow Showcase(estimated)
$643,314
Sell for more on Zillow
Get a Zillow Showcase℠ listing at no additional cost and you could sell for .
$630,700
2% more
+$12,614
With Zillow Showcase(estimated)
$643,314
- Nebraska
- Sarpy County
- Bellevue
- 68005
- 1107 Culpepper Ave
