Welcome to The Dayton at Campus Hills.
Two-bedroom, 1.5-bath floor plans run a generous 1,050 square feet across two private levels half-bath and open kitchen on the ground floor, two bedrooms with full bath upstairs.
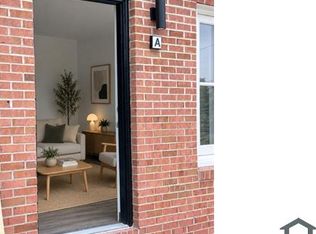
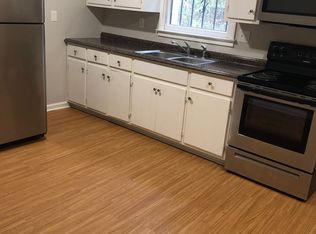
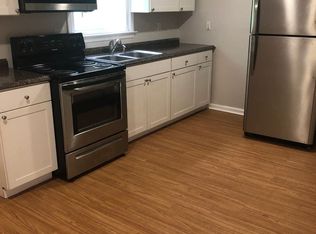
Every home has been newly renovated: hard-surface flooring throughout, fresh paint, brand-new stainless-steel range, microwave, and refrigerator, in-unit washer/dryer hookups, new light fixtures, and a ground-floor private entry. Outside, residents enjoy new roofs, new windows, new doors, fresh landscaping, exterior lighting, and an on-site parking lot. Select homes feature private fenced backyards with patios. The Dayton is professionally managed.
Pet-friendly. Trash included. Water & Electric tenant responsibility. Walk to NCCU. Drive to everything else.
Ideal for graduate students seeking off-campus housing near North Carolina Central University, Durham Tech students, and professionals commuting to RTP or downtown Durham.
"Washer/Dryer can be included in rent for a 13-month lease."
Starting at $1,350/month. Showings now booking virtual tours available.
Note: "Furniture is for staging purposes and is not included in rent."
Apartment for rent
$1,350/mo
Fees may apply
1107 Dayton St, # D, Durham, NC 27701
2beds
1,050sqft
Price may not include required fees and charges. Learn more|
Apartment
Available now
Cats, dogs OK
Central air
Hookups laundry
Off street parking
Forced air
What's special
Fresh paintNew light fixturesOn-site parking lotExterior lightingHard-surface flooring throughoutGround-floor private entryFresh landscaping
- 34 days |
- -- |
- -- |
Zillow last checked:
Listing updated:
Travel times

Let’s turn your rent into credit progress
Build credit history with every on-time payment and get credit for the payment you’re already making.
Facts & features
Interior
Bedrooms & bathrooms
- Bedrooms: 2
- Bathrooms: 2
- Full bathrooms: 1
- 1/2 bathrooms: 1
Heating
- Forced Air
Cooling
- Central Air
Appliances
- Included: Microwave, Range/Oven, Refrigerator, WD Hookup
- Laundry: Hookups
Features
- WD Hookup
- Flooring: Laminate
Interior area
- Total interior livable area: 1,050 sqft
Video & virtual tour
Property
Parking
- Parking features: Off Street
Features
- Exterior features: Dogs ok up to 40 lbs, Eat-in kitchen, Electricity not included in rent, Flooring: Laminate, Garbage included in rent, Heating system: ForcedAir, Kitchen recently updated, Lawn Care included in rent, Living room, No smoking, Parking included included in rent, Recently renovated, Sewage not included in rent, Stainless steel appliances, Tenant pays all electric, Water not included in rent
Construction
Type & style
- Home type: Apartment
- Property subtype: Apartment
Utilities & green energy
- Utilities for property: Garbage
Building
Management
- Pets allowed: Yes
Community & HOA
Location
- Region: Durham
Financial & listing details
- Lease term: Contact For Details
Price history
| Date | Event | Price |
|---|---|---|
| 6/5/2026 | Listed for rent | $1,350$1/sqft |
Source: Zillow Rentals Report a problem | ||
Neighborhood: 27701
Nearby schools
GreatSchools rating
- 4/10R N Harris ElementaryGrades: PK-5Distance: 0.4 mi
- 7/10James E Shepard Middle SchoolGrades: 6-8Distance: 0.8 mi
- 2/10Hillside HighGrades: 9-12Distance: 1.6 mi
There are 4 available units in this apartment building
Related Searches
Nearby cities
Nearby neighborhoods
Nearby zip codes
Nearby rental buildings
- Encore at the Park
- MAA Nixie
- Cortland Bull City
- Avana On Broad
- J501 Estates
- Realm at Patterson Place
- Lantower Bullhouse
- Croasdaile
- Haven at Patterson Place
- Reserve At Stillwater
- 200-204 West Geer Street
- Whetstone
- The Element Apartments
- ReNew West Durham
- Trinity Commons
- The Belmont
- Kelby Farms
- Woodland Creek Townhomes and Apartments
- 54 Station
- Ellis Station