Charming Custom English Tudor situated in a quiet magnificent neighborhood in North Ranch. First time on market, this magical home has so many unique features and details. Custom solid wood distressed floors, wainscoting from England, beautiful antique doors in dining and bathroom brought in from England. Stained glass windows and leaded glass windows add to the allure of this home. Great room has a large brick fireplace with massive picturesque windows and spacious entertaining area with an old fashioned bar. The grand living room as well over looks an English greenhouse. Yesteryear charm in the formal dining room with diamond leaded glass and chandelier. Bright Kitchen has granite counters with Viking cook-top, two double ovens, microwave, and two sinks and a warming drawer. Recessed lighting and greenhouse window. Endearing breakfast room is open to kitchen. Private downstairs bedroom can be used for anyone desiring their own space. Sizable laundry room with lots of cupboards, sink and bathroom. Upstairs boasts 4 bedrooms. Enormous Primary Suite and a secondary primary as well. Both have fireplaces. Quiet and relaxing Primary suite has a sitting area and two closets,one cedar lined. Spa Like Retreat, limestone floors with enormous walk in shower, dry spa or wet spa, with sunken tub. Handcrafted Vanity with double sinks and custom finishes. Stacked laundry area as well. All bathrooms have custom elegant finishes. approx 1200 sq ft of attic space above garage and lots of square footage of stand up attic space on a 3rd tier area with utilities. This home get richer with time. Artfully Landscaped this picture book and park-like estate has flowering shrubs, garden like setting, lush oak trees, free flowing pond, bronze sculptures. Multiple seating areas and decks for entertaining or peaceful quiet time with nature. Take the plunge into this inviting Pebble Tec pool with waterfalls and hot bubbly spa. This particular lot has extra space on each side of the home and in the backyard creating an area that seems so much larger and private.Natural running creek too! Need extra space for your cars or golf cart? How about extra space to just do projects. Custom built garages have room for SIX CARS , built deeper and wider. Extra parking on Cobblestone driveway. The custom authentic slate roof is amazing with ornate features and copper gutters. Come experience this prestigious address. Yesteryear charm in this nest,close to the city but feels like country! Don't miss out on this North Ranch Beauty.
Sold for $2,850,000
$2,850,000
1107 Deepwood Dr, Westlake Village, CA 91362
5beds
4,385sqft
Single Family Residence
Built in 1978
0.6 Acres Lot
$3,107,000 Zestimate®
$650/sqft
$11,739 Estimated rent
Home value
$3,107,000
$2.83M - $3.45M
$11,739/mo
Zestimate® history
Owner options
List your home for rent
$11,739/mo
Rent Zestimate®
Find your next renter with Zillow Rental Manager. Plus, with online applications, you can quickly screen prospective tenants – for free.
$11,739/mo
Rent Zestimate®
Refinance and save
$18,185/mo
Est. payment
Refinancing to a lower rate could help reduce your monthly payments and save thousands over the life of the loan.
$18,185/mo
Est. payment
Explore your selling options
Work with a Zillow partner agent
Leverage their expertise and Zillow's premium Showcase listings to get your home seen by more buyers.
Get startedList with your own agent
Get your home in front of millions of buyers by listing it on Zillow.
Learn how to do itSell it yourself
Take full control of how buyers see your home on Zillow by listing For Sale by Owner (FSBO).
List your homeWhat's special
Zillow last checked:
Listing updated:
Listed by:
Robbie A Starr DRE #01701377 805-443-9429,
Pinnacle Estate Properties
Bought with:
Robbie A Starr, DRE #01701377
Pinnacle Estate Properties
Source: CSMAOR,MLS#: 223002087
Facts & features
Interior
Bedrooms & bathrooms
- Bedrooms: 5
- Bathrooms: 5
- Full bathrooms: 3
- 1/2 bathrooms: 2
Heating
- Forced Air, Natural Gas
Cooling
- Ceiling Fan(s), Central Air, Zoned
Appliances
- Included: Dishwasher, Disposal, Gas Dryer Hookup, Refrigerator, Stackable W/D Hookup, Trash Compactor, Vented Exhaust Fan
- Laundry: Laundry Closet Stack, Laundry Closet, Laundry Room, Laundry Area, Other
Features
- Walk-In Closet(s), In-Law Floorplan, High Ceilings, Bar, Built-in Features, Chair Railings, Crown Molding, Paneled Walls, Recessed Lighting, Storage, Sunken Living Room, Wired for Sound, Wainscotting, Granite Counters, Formal Dining Room
- Flooring: Carpet, Stone, Wood/Wood Like
- Windows: Custom/Window Coverings, Double Pane Windows, Stained Glass Window(s)
- Attic: Pull Down Stairs
- Has fireplace: Yes
- Fireplace features: Raised Hearth, Family Room, Living Room, Electric, Gas Starter
Interior area
- Total structure area: 4,385
- Total interior livable area: 4,385 sqft
Property
Parking
- Total spaces: 6
- Parking features: Garage Attached, Paver Block, Driveway, Garage - 4 Doors, Oversized
- Attached garage spaces: 6
- Has uncovered spaces: Yes
Features
- Levels: Two
- Stories: 2
- Entry location: Ground Level - No Steps
- Patio & porch: Deck
- Exterior features: Rain Gutters, Gutters, Lawn
- Has private pool: Yes
- Pool features: Heated & Filtered
- Has spa: Yes
- Spa features: Heated - Gas, In Ground
- Fencing: Wrought Iron,Fenced
Lot
- Size: 0.6 Acres
- Features: Back Yard, Front Yard, Greenbelt
Details
- Additional structures: Cabana, Gazebo, Greenhouse, Cabana, Gazebo, Green House
- Parcel number: 6900033035
- Special conditions: Standard
Construction
Type & style
- Home type: SingleFamily
- Architectural style: Tudor
- Property subtype: Single Family Residence
Materials
- Stucco, Wood, Other
- Foundation: Concrete Slab, Slab
- Roof: Slate
Condition
- Updated/Remodeled
- New construction: No
- Year built: 1978
Utilities & green energy
- Sewer: Public Sewer
- Water: Mutual Water Source
Community & HOA
Community
- Security: Carbon Monoxide Detector(s), Prewired, Security System Owned/Leased, Smoke Detector(s)
- Subdivision: Custom NR-736
HOA
- Has HOA: Yes
- HOA fee: $116 quarterly
- HOA name: Westlake North Property Owners Association
- HOA phone: 805-586-2583
Location
- Region: Westlake Village
Financial & listing details
- Price per square foot: $650/sqft
- Tax assessed value: $2,965,140
- Date on market: 5/31/2023
- Cumulative days on market: 40 days
- Listing terms: Conventional,Cash
- Road surface type: Paved
Price history
| Date | Event | Price |
|---|---|---|
| 9/5/2023 | Sold | $2,850,000-4.8%$650/sqft |
Source:  CSMAOR #223002087 Report a problem CSMAOR #223002087 Report a problem | ||
| 7/11/2023 | Pending sale | $2,995,000$683/sqft |
Source: CSMAOR #223002087 Report a problem | ||
| 5/31/2023 | Listed for sale | $2,995,000$683/sqft |
Source:  CRMLS #223002087 Report a problem CRMLS #223002087 Report a problem | ||
Public tax history
| Year | Property taxes | Tax assessment |
|---|---|---|
| 2026 | -- | $2,965,140 +2% |
| 2025 | $31,297 +326.9% | $2,907,000 +2% |
| 2024 | $7,331 | $2,850,000 +345.2% |
| 2023 | $7,331 +1.9% | $640,182 +2% |
| 2022 | $7,193 +1.9% | $627,630 +2% |
| 2021 | $7,058 +6.8% | $615,324 +1% |
| 2020 | $6,609 +2.7% | $609,017 +2% |
| 2019 | $6,433 +2.1% | $597,077 +2% |
| 2018 | $6,302 +2% | $585,370 +2% |
| 2017 | $6,176 +1.1% | $573,893 +2% |
| 2016 | $6,110 +1.7% | $562,641 +1.5% |
| 2015 | $6,005 +1.5% | $554,191 +2% |
| 2014 | $5,916 | $543,337 +0.5% |
| 2013 | -- | $540,883 +2% |
| 2012 | -- | $530,279 +2% |
| 2011 | -- | $519,883 +0.5% |
| 2009 | -- | $517,227 +4% |
| 2007 | -- | $497,144 +2% |
| 2006 | -- | $487,397 +2% |
| 2005 | -- | $477,841 +3.9% |
| 2003 | -- | $459,889 +2% |
| 2002 | -- | $450,873 +2% |
| 2001 | $4,693 +1.2% | $442,033 +2% |
| 2000 | $4,639 | $433,366 |
Find assessor info on the county website
Neighborhood: 91362
Nearby homes
- $2,577,4005 bd4 ba3.9k sqft1132 Foxglove Ct, Thousand Oaks, CA 91362Off Market
- $2,744,0006 bd5 ba4.2k sqft1100 Foxglove Ct, Westlake Village, CA 91362Off Market

- $2,376,4094 bd4 ba3.7k sqft4064 E Cresthaven Dr, Westlake Village, CA 91362Sold

- $2,688,0005 bd5 ba5k sqft4032 E Cresthaven Dr, Thousand Oaks, CA 91362Sold
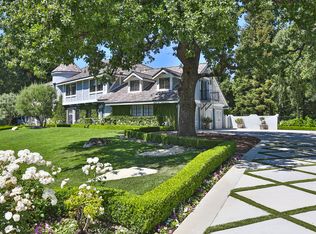
- $2,913,0006 bd6 ba4.3k sqft1144 Deepwood Dr, Thousand Oaks, CA 91362Sold
- $2,275,0005 bd4 ba3.3k sqft4090 Cresthaven Dr, Thousand Oaks, CA 91362Sold
- $3,071,1004 bd5 ba3.9k sqft1079 Deep Wood Dr, Westlake Village, CA 91362Off Market
- $2,275,0004 bd3 ba3.3k sqft4090 E Cresthaven Dr, Thousand Oaks, CA 91362Sold
Nearby schools
GreatSchools rating
- 9/10Westlake Hills Elementary SchoolGrades: K-5Distance: 1.1 mi
- 6/10Colina Middle SchoolGrades: 6-8Distance: 1.8 mi
- 10/10Westlake High SchoolGrades: 9-12Distance: 1.6 mi
Get a cash offer in 3 minutes
Find out how much your home could sell for in as little as 3 minutes with a no-obligation cash offer.
Estimated market value
$3,107,000
Get a cash offer in 3 minutes
Find out how much your home could sell for in as little as 3 minutes with a no-obligation cash offer.
Estimated market value
$3,107,000
- California
- Ventura County
- Westlake Village
- 91362
- 1107 Deepwood Dr
Nearby cities
Nearby zip codes
Other Westlake Village Topics
- Apartments for Rent in 91362
- Houses for Sale in 91362
- Houses for Rent in 91362
- 91362 Real Estate
- Westlake Village Condos
- Houses for Sale in Westlake Village
- Newest Listings in Westlake Village
- Westlake Village Home Values
- Westlake Village Real Estate Agents
- Westlake Village Refinance
- Westlake Village Mortgage Rates
