Welcome to 1107 Deer Valley Ln in Arlington, a beautifully located 4-bedroom, 2-bath home situated within the highly sought-after Mansfield Independent School District!
Offering 2,130 square feet of thoughtfully designed living space, this spacious home features multiple living areas, including a formal living room, a cozy den, and a separate dining room, perfect for everyday living and entertaining guests. Fresh paint and tasteful upgrades throughout give the home a clean, updated feel.
The kitchen is filled with natural light thanks to a charming skylight and includes a convenient breakfast bar for casual dining and gathering.
Ideally positioned in central Arlington, this home provides quick access to Interstate 20 and major thoroughfares such as Cooper Street (FM 157), making commuting across the Metroplex seamless. Enjoy premier shopping, dining, and entertainment just minutes away at The Parks Mall at Arlington, featuring over 180 retail stores and restaurants.
Outdoor enthusiasts will love the abundance of parks and recreational spaces nearby, along with convenient access to local schools and everyday essentials.
With its functional layout, abundant natural light, fresh updates, and unbeatable location close to highways, shopping, dining, and parks, this Arlington gem truly has it all!
Sold
Street View
Price Unknown
1107 Deer Valley Ln, Arlington, TX 76001
4beds
2,130sqft
Single Family Residence
Built in 1999
7,840 Square Feet Lot
$360,700 Zestimate®
$--/sqft
$2,593 Estimated rent
Home value
$360,700
$339,000 - $386,000
$2,593/mo
Zestimate® history
Owner options
List your home for rent
$2,593/mo
Rent Zestimate®
Find your next renter with Zillow Rental Manager. Plus, with online applications, you can quickly screen prospective tenants – for free.
$2,593/mo
Rent Zestimate®
Refinance and save
Refinancing to a lower rate could help reduce your monthly payments and save thousands over the life of the loan.
Explore your selling options
Work with a Zillow partner agent
Leverage their expertise and Zillow's premium Showcase listings to get your home seen by more buyers.
Get startedList with your own agent
Get your home in front of millions of buyers by listing it on Zillow.
Learn how to do itSell it yourself
Take full control of how buyers see your home on Zillow by listing For Sale by Owner (FSBO).
List your homeWhat's special
Separate dining roomAbundant natural lightCozy denCharming skylightFunctional layoutConvenient breakfast bar
Zillow last checked:
Listing updated:
Listed by:
CJ Sutherland 0699784 817-714-0237,
Compass RE Texas, LLC 682-226-6938
Bought with:
Monica Hernandez, 0837029
Regal, REALTORS
Source: NTREIS,MLS#: 21182540
Facts & features
Interior
Bedrooms & bathrooms
- Bedrooms: 4
- Bathrooms: 2
- Full bathrooms: 2
Primary bedroom
- Level: First
- Dimensions: 15 x 13
Bedroom
- Level: First
- Dimensions: 12 x 10
Bedroom
- Level: First
- Dimensions: 12 x 11
Bedroom
- Level: First
- Dimensions: 13 x 10
Breakfast room nook
- Level: First
- Dimensions: 14 x 9
Kitchen
- Level: First
- Dimensions: 12 x 9
Living room
- Level: First
- Dimensions: 15 x 16
Living room
- Level: First
- Dimensions: 16 x 12
Heating
- Central
Cooling
- Central Air, Electric
Appliances
- Included: Dishwasher, Electric Oven
Features
- Double Vanity
- Flooring: Carpet, Tile
- Has basement: No
- Number of fireplaces: 1
- Fireplace features: Wood Burning
Interior area
- Total interior livable area: 2,130 sqft
Property
Parking
- Total spaces: 2
- Parking features: Driveway, Garage
- Attached garage spaces: 2
Features
- Levels: One
- Stories: 1
- Pool features: None
- Fencing: Back Yard,Fenced
Lot
- Size: 7,840 Square Feet
- Features: Subdivision
Details
- Parcel number: 06808387
Construction
Type & style
- Home type: SingleFamily
- Architectural style: Traditional,Detached
- Property subtype: Single Family Residence
Materials
- Foundation: Slab
- Roof: Shingle
Condition
- Year built: 1999
Utilities & green energy
- Sewer: Public Sewer
- Water: Public
- Utilities for property: Sewer Available, Water Available
Community & HOA
Community
- Subdivision: Brighton Estates
HOA
- Has HOA: No
Location
- Region: Arlington
Financial & listing details
- Tax assessed value: $362,752
- Annual tax amount: $5,803
- Date on market: 2/25/2026
- Cumulative days on market: 40 days
- Listing terms: Cash,Conventional,FHA,VA Loan
Price history
| Date | Event | Price |
|---|---|---|
| 5/18/2026 | Sold | -- |
Source: NTREIS #21182540 Report a problem | ||
| 4/21/2026 | Pending sale | $359,999$169/sqft |
Source: NTREIS #21182540 Report a problem | ||
| 4/8/2026 | Contingent | $359,999$169/sqft |
Source: NTREIS #21182540 Report a problem | ||
| 3/21/2026 | Price change | $359,999-5.2%$169/sqft |
Source: NTREIS #21182540 Report a problem | ||
| 3/12/2026 | Price change | $379,900-2.6%$178/sqft |
Source: NTREIS #21182540 Report a problem | ||
| 2/25/2026 | Listed for sale | $389,900+178.7%$183/sqft |
Source: NTREIS #21182540 Report a problem | ||
| 5/1/2010 | Listing removed | $139,900$66/sqft |
Source: DRO Management II, LLC #11335652 Report a problem | ||
| 4/24/2010 | Price change | $139,900-2.2%$66/sqft |
Source: DRO Management II, LLC #11335652 Report a problem | ||
| 4/4/2010 | Price change | $143,000+2.2%$67/sqft |
Source: DRO Management II, LLC #11335652 Report a problem | ||
| 3/29/2010 | Price change | $139,900-8.6%$66/sqft |
Source: DRO Management II, LLC #11335652 Report a problem | ||
| 3/14/2010 | Price change | $153,000-3.2%$72/sqft |
Source: DRO Management II, LLC #11335652 Report a problem | ||
| 1/27/2010 | Listed for sale | $158,000$74/sqft |
Source: Keller Williams Realty #11335652 Report a problem | ||
Public tax history
| Year | Property taxes | Tax assessment |
|---|---|---|
| 2025 | $5,803 0% | $362,752 |
| 2024 | $5,805 +9.1% | $362,752 -0.7% |
| 2023 | $5,321 -14.6% | $365,346 +27.8% |
| 2022 | $6,228 +2.7% | $285,910 +9.3% |
| 2021 | $6,062 +9.1% | $261,635 +12% |
| 2020 | $5,554 +2.7% | $233,527 -0.4% |
| 2019 | $5,410 +6.9% | $234,456 +13.8% |
| 2018 | $5,059 +7.2% | $206,048 +2.8% |
| 2017 | $4,718 +11.1% | $200,490 +15% |
| 2016 | $4,248 +13.1% | $174,379 +8.8% |
| 2015 | $3,756 | $160,256 +8.1% |
| 2014 | $3,756 | $148,300 +6.3% |
| 2013 | -- | $139,500 +1% |
| 2012 | -- | $138,100 |
| 2011 | -- | $138,100 -0.1% |
| 2010 | -- | $138,300 -4.6% |
| 2009 | -- | $145,000 |
| 2008 | -- | $145,000 |
| 2007 | -- | $145,000 |
| 2006 | -- | $145,000 |
| 2005 | -- | $145,000 |
| 2004 | -- | $145,000 +1.9% |
| 2003 | -- | $142,300 +5.3% |
| 2002 | -- | $135,200 +3.4% |
| 2001 | -- | $130,800 +14.3% |
| 2000 | -- | $114,400 |
Find assessor info on the county website
Neighborhood: Southeast
Nearby homes

- $373,1004 bd2 ba2.3k sqft1109 Deer Valley Ln, Arlington, TX 76001Off Market
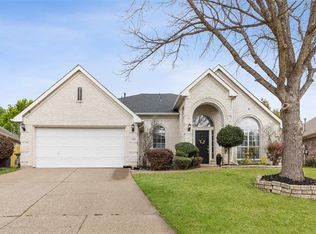
- $397,9004 bd2 ba2.4k sqft1105 Deer Valley Ln, Arlington, TX 76001Off Market
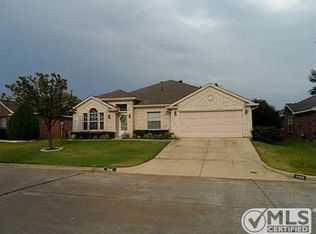
- $328,8003 bd2 ba2k sqft6405 Seaford Rd, Arlington, TX 76001Off Market
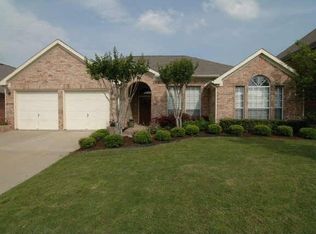
- $348,8004 bd2 ba2k sqft6403 Seaford Rd, Arlington, TX 76001Off Market
- $347,1003 bd2 ba2.1k sqft6407 Seaford Rd, Arlington, TX 76001Off Market
- $339,0004 bd2 ba1.9k sqft1111 Deer Valley Ln, Arlington, TX 76001Off Market
- $413,9004 bd2 ba2.7k sqft1103 Deer Valley Ln, Arlington, TX 76001Off Market
- $417,3005 bd3 ba3.1k sqft1108 Deer Valley Ln, Arlington, TX 76001Off Market
Nearby schools
GreatSchools rating
- 8/10Kenneth Davis Elementary SchoolGrades: K-4Distance: 0.8 mi
- 5/10T A Howard Middle SchoolGrades: 7-8Distance: 1.9 mi
- 5/10Summit High SchoolGrades: 9-12Distance: 1.8 mi
Schools provided by the listing agent
- Elementary: Davis
- Middle: Howard
- High: Summit
- District: Mansfield ISD
Source: NTREIS. This data may not be complete. We recommend contacting the local school district to confirm school assignments for this home.
Get a cash offer in 3 minutes
Find out how much your home could sell for in as little as 3 minutes with a no-obligation cash offer.
Estimated market value
$360,700
Get a cash offer in 3 minutes
Find out how much your home could sell for in as little as 3 minutes with a no-obligation cash offer.
Estimated market value
$360,700
- Texas
- Tarrant County
- Arlington
- 76001
- Southeast
- 1107 Deer Valley Ln
Nearby cities
Nearby neighborhoods
Nearby zip codes
Other Arlington Topics
