Skip main navigation
Sold for $735,000
  • $735,000

    1107 Devon St, Herndon, VA 20170

    4beds
    1,522sqft
    Single Family Residence
    Built in 1976
    9,000 Square Feet Lot
    $755,100 Zestimate®
    $483/sqft
    $3,649 Estimated rent

    Home value

    $755,100

    $717,000 - $793,000

    $3,649/mo

    Zestimate® history
    Loading
    Loading...

    Owner options

    List your home for rent

    $3,649/mo

    Rent Zestimate®

    Find your next renter with Zillow Rental Manager. Plus, with online applications, you can quickly screen prospective tenants – for free.

    Learn more

    $3,649/mo

    Rent Zestimate®

    Refinance and save

    $4,677/mo

    Est. payment

    Refinancing to a lower rate could help reduce your monthly payments and save thousands over the life of the loan.

    See today's rates

    $4,677/mo

    Est. payment

    Explore your selling options

    Work with a Zillow partner agent

    Leverage their expertise and Zillow's premium Showcase listings to get your home seen by more buyers.

    Get started

    List with your own agent

    Get your home in front of millions of buyers by listing it on Zillow.

    Learn how to do it

    Sell it yourself

    Take full control of how buyers see your home on Zillow by listing For Sale by Owner (FSBO).

    List your home

    What's special

    Charming sunroomFully finished spaceBeautifully updated split-level homeGenerous floor planOpen and inviting layoutPlenty of natural lightBeautifully updated bathrooms
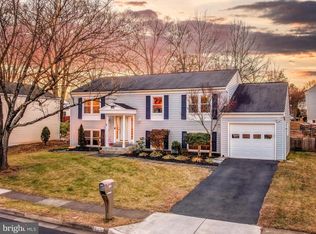
    Welcome to this spacious and beautifully updated split-level home nestled in the sought-after community of Hunters Creek. This traditional gem boasts a generous floor plan across four levels, offering ample character and plenty of natural light from the walls of windows throughout. The main level greets you with an open and inviting layout, featuring a gourmet kitchen with stainless steel appliances and a separate living and dining area. A charming sunroom bathes the space in sunlight, creating a perfect spot for relaxation or entertaining. On the upper level, you'll find three generously sized bedrooms with ample closet space and beautifully updated bathrooms. The lower level presents a fully finished space with a full bath, ideal for a recreation room, guest suite, or home gym, while the second lower level provides additional unfinished space with endless possibilities for storage or further customization. This home also offers abundant parking options, including a garage, driveway, and off-street parking, ensuring convenience for you and your guests. The beautifully landscaped front and rear yards enhance the home's curb appeal, while the large backyard beckons for outdoor fun and relaxation during the warmer months. The modest HOA fee grants access to fantastic amenities, including tennis and basketball courts, as well as a playground. For those seeking additional recreation, membership at the nearby Hunters Creek Swim & Racquet Club is available seasonally. Conveniently located just minutes from Reston Town Center and the charming Town of Herndon, you'll enjoy quick access to major routes like Fairfax County Parkway, the Toll Road, and Route 7. With Dulles International Airport, metro stations, and other conveniences nearby, this home offers the perfect blend of suburban comfort and urban accessibility.

    Zillow last checked:

    Listing updated:

    Listed by:

    Deyi Awadallah 703-501-5252,

    D.S.A. Properties & Investments LLC

    Bought with:

    Miguel C Martinez, 0225072428

    Pearson Smith Realty, LLC

    Source: Bright MLS,MLS#: VAFX2202978MLS Logo

    Facts & features

    Interior

    Bedrooms & bathrooms
    • Bedrooms: 4
    • Bathrooms: 3
    • Full bathrooms: 3
    Basement
    • Area: 0
    Heating
    • Forced Air, Electric
    Cooling
    • Central Air, Electric
    Appliances
    • Included: Microwave, Dishwasher, Disposal, Dryer, Oven/Range - Electric, Refrigerator, Stainless Steel Appliance(s), Washer, Electric Water Heater
    • Laundry: Has Laundry, Dryer In Unit, Washer In Unit
    Features
    • Bathroom - Tub Shower, Bathroom - Walk-In Shower, Dining Area, Family Room Off Kitchen, Open Floorplan, Kitchen - Gourmet, Primary Bath(s), Recessed Lighting, Upgraded Countertops, Other
    • Basement: Connecting Stairway,Interior Entry,Other
    • Number of fireplaces: 1
    Interior area
    • Total structure area: 1,522
    • Total interior livable area: 1,522 sqft
    • Finished area above ground: 1,522
    • Finished area below ground: 0

    Property

    Parking
    • Total spaces: 1
    • Parking features: Garage Faces Front, Other, Attached, Driveway, Off Street
    • Attached garage spaces: 1
    • Has uncovered spaces: Yes
    Accessibility
    • Accessibility features: None
    Features
    • Levels: Multi/Split,Four
    • Stories: 4
    • Pool features: None
    • Has view: Yes
    • View description: Garden, Scenic Vista, Trees/Woods, Other
    Lot
    • Size: 9,000 sqft
    • Features: Landscaped, Private, Rear Yard, Other
    Details
    • Additional structures: Above Grade, Below Grade
    • Parcel number: 0113 04 0034
    • Zoning: 800
    • Special conditions: Standard

    Construction

    Type & style
    • Home type: SingleFamily
    • Property subtype: Single Family Residence
    Materials
    • Aluminum Siding, Vinyl Siding
    • Foundation: Other
    Condition
    • Average
    • New construction: No
    • Year built: 1976

    Utilities & green energy

    • Sewer: Public Sewer
    • Water: Public

    Community & neighborhood

    Location
    • Region: Herndon
    • Subdivision: Hunters Creek

    HOA & financial

    HOA
    • Has HOA: Yes
    • HOA fee: $170 annually
    • Amenities included: Common Grounds, Jogging Path, Tennis Court(s), Tot Lots/Playground, Pool Mem Avail, Other
    • Services included: Common Area Maintenance, Management, Reserve Funds, Snow Removal, Other

    Other

    Other facts
    • Listing agreement: Exclusive Right To Sell
    • Ownership: Fee Simple

    Price history

    DateEventPrice
    11/8/2024Sold$735,000+2.1%$483/sqft
    Source: Bright MLS #VAFX2202978 Report a problem
    10/2/2024Pending sale$719,900$473/sqft
    Source: Bright MLS #VAFX2202978 Report a problem
    9/20/2024Listed for sale$719,900+20%$473/sqft
    Source: Bright MLS #VAFX2202978 Report a problem
    6/6/2024Listing removed--
    Source: Bright MLS #VAFX2181122 Report a problem
    5/18/2024Listed for sale$599,900-7.7%$394/sqft
    Source: Bright MLS #VAFX2181122 Report a problem
    5/12/2024Listing removed--
    Source: Bright MLS #VAFX2177566 Report a problem
    4/19/2024Listed for sale$649,900+31.3%$427/sqft
    Source: Bright MLS #VAFX2174778 Report a problem
    1/23/2024Sold$495,000$325/sqft
    Source: Public Record Report a problem

    Public tax history

    YearProperty taxesTax assessment
    2025$9,026 +13.5%$632,980 +12.9%
    2024$7,955 +4.7%$560,780 +2.5%
    2023$7,597 +5.2%$547,170 +6.7%
    2022$7,221 $512,700 +7.6%
    2021-- $476,470 +8.3%
    2020$5,207 +7.1%$439,970 +7.1%
    2019$4,861 -2.2%$410,760 -2.2%
    2018$4,973 +9%$420,170 +6.9%
    2017$4,563 +0.2%$393,020
    2016$4,553 +5.3%$393,020 +1.4%
    2015$4,324 +5%$387,450 +4.8%
    2014$4,118 $369,840 +6.2%
    2013-- $348,390 +6.5%
    2012-- $327,180 +10.3%
    2011-- $296,570 +12.7%
    2010-- $263,050 -0.5%
    2009-- $264,250 -38.1%
    2008-- $426,580 +0.4%
    2007-- $424,780 +75%
    2003-- $242,775 +13%
    2002-- $214,845

    Find assessor info on the county website

    Neighborhood: 20170

    Nearby schools

    GreatSchools rating
    Schools provided by the listing agent
    • District: Fairfax County Public Schools

    Source: Bright MLS. This data may not be complete. We recommend contacting the local school district to confirm school assignments for this home.

    Get a cash offer in 3 minutes
    Find out how much your home could sell for in as little as 3 minutes with a no-obligation cash offer.
    Estimated market value
    $755,100
    Get a cash offer in 3 minutes
    Find out how much your home could sell for in as little as 3 minutes with a no-obligation cash offer.
    Estimated market value
    $755,100