Just renovated and move-in ready, this priced-to-sell 4BR/2BA home in central New Smyrna Beach offers style, space, and location! Just over a mile by golf cart to historic Canal Street's shops, restaurants, breweries, distilleries, art walks, farmers markets, and festivals—and only 10 minutes from the beach! This home features original terrazzo floors throughout (except the huge primary suite with new luxury vinyl plank), and has a bright, open feel and thoughtful updates everywhere you turn. The brand-new kitchen shines with white shaker cabinets, quartz counters, and stainless steel appliances, while both bathrooms were completely redone in July 2025. The split floor plan includes three spacious guest rooms and a beautifully updated hall bath, with the oversized primary suite boasting a walk-in closet and private ensuite. Additional upgrades include fresh interior and exterior paint, LED recessed lighting, newer windows, storm shutters, an updated electric panel, and epoxy-coated garage floors. Roof and gutters are only 3 years old, water heater is 4 years old, and the home sits in preferred flood zone X—no flood insurance required and no history of flooding. Enjoy the large fenced backyard with patio and handy storage room, perfect for outdoor gear. You won't find a better location or value. Schedule a private showing today and start living the the NSB life you've always dreamed. ALL INFORMATION IS ASSUMED ACCURATE BUT NOT GUARANTEED. ALL MEASUREMENTS ARE APPROXIMATE. BUYERS AND THEIR AGENTS SHALL VERIFY ANY INFORMATION DEEMED IMPORTANT TO THEM.
Sold for $300,000
$300,000
1107 Dougherty St, New Smyrna Beach, FL 32168
4beds
1,407sqft
Single Family Residence
Built in 1966
6,500 Square Feet Lot
$303,300 Zestimate®
$213/sqft
$2,327 Estimated rent
Home value
$303,300
$276,000 - $334,000
$2,327/mo
Zestimate® history
Owner options
List your home for rent
$2,327/mo
Rent Zestimate®
Find your next renter with Zillow Rental Manager. Plus, with online applications, you can quickly screen prospective tenants – for free.
$2,327/mo
Rent Zestimate®
Refinance and save
$2,083/mo
Est. payment
Refinancing to a lower rate could help reduce your monthly payments and save thousands over the life of the loan.
$2,083/mo
Est. payment
Explore your selling options
Work with a Zillow partner agent
Leverage their expertise and Zillow's premium Showcase listings to get your home seen by more buyers.
Get startedList with your own agent
Get your home in front of millions of buyers by listing it on Zillow.
Learn how to do itSell it yourself
Take full control of how buyers see your home on Zillow by listing For Sale by Owner (FSBO).
List your homeWhat's special
Spacious guest roomsQuartz countersEpoxy-coated garage floorsHandy storage roomOversized primary suiteLarge fenced backyardSplit floor plan
Zillow last checked:
Listing updated:
Listed by:
Scott Yurchison 386-566-3180,
COLLADO REAL ESTATE 386-427-0002
Bought with:
Holly Steinert, 3556416
WEICHERT REALTORS HALLMARK PR
Source: Stellar MLS,MLS#: NS1085477 Originating MLS: Orlando Regional
Originating MLS: Orlando Regional
Facts & features
Interior
Bedrooms & bathrooms
- Bedrooms: 4
- Bathrooms: 2
- Full bathrooms: 2
Rooms
- Room types: Storage Rooms
Primary bedroom
- Features: Walk-In Closet(s)
- Level: First
- Area: 297.5 Square Feet
- Dimensions: 17.5x17
Bedroom 2
- Features: Built-in Closet
- Level: First
- Area: 135 Square Feet
- Dimensions: 13.5x10
Bedroom 3
- Features: Built-in Closet
- Level: First
- Area: 115 Square Feet
- Dimensions: 11.5x10
Bedroom 4
- Features: Built-in Closet
- Level: First
- Area: 100 Square Feet
- Dimensions: 10x10
Balcony porch lanai
- Level: First
- Area: 180 Square Feet
- Dimensions: 18x10
Dining room
- Level: First
- Area: 80 Square Feet
- Dimensions: 10x8
Kitchen
- Level: First
- Area: 64 Square Feet
- Dimensions: 8x8
Living room
- Level: First
- Area: 202.5 Square Feet
- Dimensions: 15x13.5
Heating
- Electric
Cooling
- Central Air
Appliances
- Included: Dishwasher, Disposal, Dryer, Electric Water Heater, Microwave, Range, Refrigerator, Washer
- Laundry: In Garage
Features
- Ceiling Fan(s), Eating Space In Kitchen, Open Floorplan, Primary Bedroom Main Floor, Solid Wood Cabinets, Split Bedroom, Stone Counters, Walk-In Closet(s)
- Flooring: Luxury Vinyl, Terrazzo
- Windows: Shutters, Hurricane Shutters, Hurricane Shutters/Windows
- Has fireplace: No
Interior area
- Total structure area: 1,865
- Total interior livable area: 1,407 sqft
Property
Parking
- Total spaces: 1
- Parking features: Driveway, Garage Door Opener
- Attached garage spaces: 1
- Has uncovered spaces: Yes
Features
- Levels: One
- Stories: 1
- Patio & porch: Patio
- Exterior features: Storage
- Fencing: Chain Link,Masonry
Lot
- Size: 6,500 Square Feet
- Dimensions: 65 x 100
- Residential vegetation: Trees/Landscaped
Details
- Additional structures: Storage
- Parcel number: 743806000117
- Zoning: 10R2
- Special conditions: None
Construction
Type & style
- Home type: SingleFamily
- Architectural style: Ranch
- Property subtype: Single Family Residence
Materials
- Block, Wood Frame
- Foundation: Slab
- Roof: Shingle
Condition
- New construction: No
- Year built: 1966
Utilities & green energy
- Sewer: Public Sewer
- Water: Public
- Utilities for property: BB/HS Internet Available, Cable Connected, Electricity Connected, Public, Sewer Connected, Water Connected
Green energy
- Energy efficient items: Appliances
- Water conservation: Fl. Friendly/Native Landscape
Community & HOA
Community
- Pet fee: $0 monthly
- Subdivision: SMYRNA ESTATES
HOA
- Has HOA: No
Location
- Region: New Smyrna Beach
Financial & listing details
- Price per square foot: $213/sqft
- Tax assessed value: $222,367
- Annual tax amount: $3,395
- Date on market: 7/18/2025
- Cumulative days on market: 59 days
- Ownership: Fee Simple
- Total actual rent: 0
- Electric utility on property: Yes
- Road surface type: Asphalt
Price history
| Date | Event | Price |
|---|---|---|
| 10/10/2025 | Sold | $300,000-4.8%$213/sqft |
Source:  Stellar MLS #NS1085477 Report a problem Stellar MLS #NS1085477 Report a problem | ||
| 9/16/2025 | Pending sale | $315,000$224/sqft |
Source: Stellar MLS #NS1085477 Report a problem | ||
| 9/3/2025 | Price change | $315,000-1.6%$224/sqft |
Source: Stellar MLS #NS1085477 Report a problem | ||
| 8/1/2025 | Price change | $320,000-1.5%$227/sqft |
Source: Stellar MLS #NS1085477 Report a problem | ||
| 7/25/2025 | Price change | $325,000-2.1%$231/sqft |
Source: Stellar MLS #NS1085477 Report a problem | ||
| 7/18/2025 | Listed for sale | $332,000+89.7%$236/sqft |
Source: Stellar MLS #NS1085477 Report a problem | ||
| 10/22/2020 | Sold | $175,000-10.3%$124/sqft |
Source:  DBAMLS #1074353 Report a problem DBAMLS #1074353 Report a problem | ||
| 10/14/2020 | Pending sale | $195,000$139/sqft |
Source: THE KEYES COMPANY #V4914866 Report a problem | ||
| 10/9/2020 | Listed for sale | $195,000$139/sqft |
Source: THE KEYES COMPANY #V4914866 Report a problem | ||
| 9/24/2020 | Pending sale | $195,000$139/sqft |
Source: THE KEYES COMPANY #V4914866 Report a problem | ||
| 8/31/2020 | Price change | $195,000-2%$139/sqft |
Source: THE KEYES COMPANY #V4914866 Report a problem | ||
| 8/11/2020 | Listed for sale | $199,000+192.6%$141/sqft |
Source: The Keyes Company #1074353 Report a problem | ||
| 4/7/2018 | Listing removed | $1,250$1/sqft |
Source: The Keyes Company Report a problem | ||
| 3/28/2018 | Listed for rent | $1,250$1/sqft |
Source: The Keyes Company Report a problem | ||
| 10/20/2010 | Sold | $68,000-6.7%$48/sqft |
Source: Public Record Report a problem | ||
| 9/24/2010 | Price change | $72,900-8.8%$52/sqft |
Source: Family Realty of Central Fla., Inc. #1007351 Report a problem | ||
| 8/26/2010 | Listed for sale | $79,900+276.9%$57/sqft |
Source: NO COMPANY PROVIDED #1007351 Report a problem | ||
| 6/17/2010 | Sold | $21,201-47%$15/sqft |
Source: Public Record Report a problem | ||
| 4/23/2002 | Sold | $40,000-19.2%$28/sqft |
Source: Public Record Report a problem | ||
| 9/15/1993 | Sold | $49,500$35/sqft |
Source: Public Record Report a problem | ||
Public tax history
| Year | Property taxes | Tax assessment |
|---|---|---|
| 2025 | $3,515 +3.5% | $222,367 +22.1% |
| 2024 | $3,395 +8.5% | $182,164 +10% |
| 2023 | $3,129 +12% | $165,604 +10% |
| 2022 | $2,792 | $150,549 +10% |
| 2021 | -- | $136,863 +11.4% |
| 2020 | $2,281 | $122,911 +5.3% |
| 2019 | $2,281 +1.4% | $116,706 +0.7% |
| 2018 | $2,250 +1.6% | $115,945 +2.3% |
| 2017 | $2,216 +3.7% | $113,307 +19.9% |
| 2016 | $2,136 +5.7% | $94,514 +13.3% |
| 2015 | $2,021 +13.4% | $83,398 +8.4% |
| 2014 | $1,782 | $76,929 +0.3% |
| 2013 | -- | $76,664 +4.9% |
| 2012 | -- | $73,087 -1.1% |
| 2011 | -- | $73,929 +13.8% |
| 2010 | -- | $64,955 -27.9% |
| 2009 | -- | $90,085 -27.8% |
| 2007 | -- | $124,778 +13.9% |
| 2006 | -- | $109,509 +19.4% |
| 2005 | -- | $91,748 +8.3% |
| 2004 | -- | $84,685 +32.7% |
| 2003 | -- | $63,813 +13.5% |
| 2002 | -- | $56,199 +8.4% |
| 2001 | -- | $51,867 +1.6% |
| 2000 | -- | $51,043 |
Find assessor info on the county website
Neighborhood: Central Mainland
Nearby homes
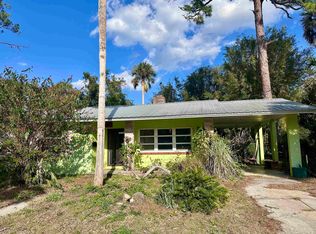
- $29,5002 bd1 ba824 sqft1105 Dougherty St, New Smyrna Beach, FL 32168Sold
- $287,5002 bd1 ba1.1k sqft1109 Dougherty St, New Smyrna Beach, FL 32168Sold

- $352,3003 bd2 ba2.3k sqft1110 Marcel St, New Smyrna Beach, FL 32168Off Market
- $321,8003 bd2 ba2.1k sqft1106 Marcel St, New Smyrna Beach, FL 32168Off Market
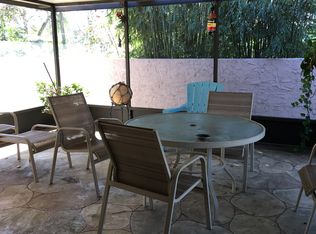
- $283,2003 bd2 ba1.5k sqft1114 Marcel St, New Smyrna Beach, FL 32168Off Market
- $237,3002 bd1 ba1.1k sqft203 Turnbull Bay Rd, New Smyrna Beach, FL 32168Off Market
- $244,3002 bd1 ba912 sqft1104 Dougherty St, New Smyrna Beach, FL 32168Off Market
- $266,1003 bd2 ba967 sqft1111 Dougherty St, New Smyrna Beach, FL 32168Off Market
Nearby schools
GreatSchools rating
- 8/10Chisholm Elementary SchoolGrades: PK-5Distance: 0.8 mi
- 5/10New Smyrna Beach Middle SchoolGrades: 6-8Distance: 2.7 mi
- 5/10New Smyrna Beach High SchoolGrades: PK,9-12Distance: 2.6 mi
Get a cash offer in 3 minutes
Find out how much your home could sell for in as little as 3 minutes with a no-obligation cash offer.
Estimated market value
$303,300
Get a cash offer in 3 minutes
Find out how much your home could sell for in as little as 3 minutes with a no-obligation cash offer.
Estimated market value
$303,300
- Florida
- Volusia County
- New Smyrna Beach
- 32168
- Central Mainland
- 1107 Dougherty St
Nearby cities
Nearby neighborhoods
Nearby zip codes
Other New Smyrna Beach Topics
- Apartments for Rent in 32168
- Houses for Sale in 32168
- Houses for Rent in 32168
- 32168 Real Estate
- New Smyrna Beach Condos
- Houses for Sale in New Smyrna Beach
- Newest Listings in New Smyrna Beach
- New Smyrna Beach Home Values
- New Smyrna Beach Real Estate Agents
- New Smyrna Beach Refinance
- New Smyrna Beach Mortgage Rates
