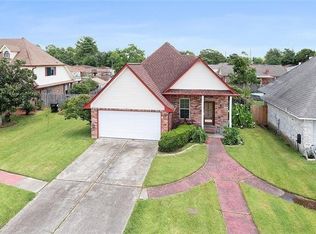
PRICE REDUCED by $15,000! HOME QUALIFIES FOR a 100% FINANCING Program with no PMI. A beautifully updated home with many high ticket items already new including a roof less than 3 years old, HVAC unit less than 3 years old, hot water heater less than 2 years old. Comes with an assumable flood insurance policy. The home has been freshly painted. The primary bathroom and bedroom are completely remodeled. New laminate wood flooring throughout the majority of the home. Some cool bonus features of this home include a 30 amp RV hookup and an electric fireplace. You do not want to miss this one.
Closed
Price Unknown
1107 Doverville Ct, Slidell, LA 70461
3beds
1,380sqft
Single Family Residence
Built in 1985
7,735 Square Feet Lot
$217,900 Zestimate®
$--/sqft
$1,824 Estimated rent
Home value
$217,900
$203,000 - $235,000
$1,824/mo
Zestimate® history
Owner options
List your home for rent
$1,824/mo
Rent Zestimate®
Find your next renter with Zillow Rental Manager. Plus, with online applications, you can quickly screen prospective tenants – for free.
$1,824/mo
Rent Zestimate®
Refinance and save
Refinancing to a lower rate could help reduce your monthly payments and save thousands over the life of the loan.
Explore your selling options
Work with a Zillow partner agent
Leverage their expertise and Zillow's premium Showcase listings to get your home seen by more buyers.
Get startedList with your own agent
Get your home in front of millions of buyers by listing it on Zillow.
Learn how to do itSell it yourself
Take full control of how buyers see your home on Zillow by listing For Sale by Owner (FSBO).
List your homeWhat's special
Zillow last checked:
Listing updated:
Listed by:
Brooke Loescher Torres 985-285-2709,
Weichert, Realtors- Loescher Properties
Bought with:
Austin Reneau
eXp Realty, LLC
Source: GSREIN,MLS#: 2445817
Facts & features
Interior
Bedrooms & bathrooms
- Bedrooms: 3
- Bathrooms: 2
- Full bathrooms: 2
Primary bedroom
- Description: Flooring: Tile
- Level: Lower
- Dimensions: 12.50 X 16.00
Bedroom
- Description: Flooring: Laminate,Simulated Wood
- Level: Lower
- Dimensions: 11.50 X 9.50
Bedroom
- Description: Flooring: Laminate,Simulated Wood
- Level: Lower
- Dimensions: 11.50 X 9.50
Breakfast room nook
- Description: Flooring: Laminate,Simulated Wood
- Level: Lower
- Dimensions: 7.50 X 10.00
Kitchen
- Description: Flooring: Tile
- Level: Lower
- Dimensions: 10.00 X 13.00
Living room
- Description: Flooring: Laminate,Simulated Wood
- Level: Lower
- Dimensions: 20.00 X 15.50
Heating
- Central
Cooling
- Central Air, 1 Unit
Appliances
- Included: Oven, Range
Features
- Fireplace features: Other
Interior area
- Total structure area: 1,842
- Total interior livable area: 1,380 sqft
Property
Parking
- Parking features: Garage, Two Spaces
- Has garage: Yes
Features
- Levels: One
- Stories: 1
- Patio & porch: Concrete
- Pool features: Above Ground
Lot
- Size: 7,735 Square Feet
- Dimensions: 65 x 119
- Features: Corner Lot, Outside City Limits, Rectangular Lot
Details
- Parcel number: 98137
- Special conditions: None
Construction
Type & style
- Home type: SingleFamily
- Architectural style: Traditional
- Property subtype: Single Family Residence
Materials
- Brick
- Foundation: Slab
- Roof: Shingle
Condition
- Excellent
- Year built: 1985
Utilities & green energy
- Sewer: Public Sewer
- Water: Public
Community & HOA
Community
- Subdivision: Kingspoint
HOA
- Has HOA: No
Location
- Region: Slidell
Financial & listing details
- Tax assessed value: $175,484
- Annual tax amount: $1,301
- Date on market: 5/1/2024
Price history
| Date | Event | Price |
|---|---|---|
| 11/22/2024 | Sold | -- |
Source:  GSREIN #2445817 Report a problem GSREIN #2445817 Report a problem | ||
| 10/7/2024 | Contingent | $215,000$156/sqft |
Source: GSREIN #2445817 Report a problem | ||
| 10/1/2024 | Price change | $215,000-2.3%$156/sqft |
Source: GSREIN #2445817 Report a problem | ||
| 8/4/2024 | Price change | $220,000-2.2%$159/sqft |
Source: GSREIN #2445817 Report a problem | ||
| 7/29/2024 | Price change | $225,000-2.2%$163/sqft |
Source: GSREIN #2445817 Report a problem | ||
| 5/1/2024 | Listed for sale | $230,000$167/sqft |
Source: GSREIN #2445817 Report a problem | ||
Public tax history
| Year | Property taxes | Tax assessment |
|---|---|---|
| 2025 | $1,301 +33.5% | $17,548 +19.7% |
| 2024 | $975 +55.5% | $14,654 +25.8% |
| 2023 | $627 +0% | $11,646 |
| 2022 | $627 +0.1% | $11,646 |
| 2021 | $626 +0.5% | $11,646 |
| 2020 | $623 +33.5% | $11,646 +11.7% |
| 2019 | $467 -0.4% | $10,425 |
| 2018 | $468 -70.3% | $10,425 |
| 2017 | $1,579 +228% | $10,425 |
| 2016 | $481 | $10,425 +4% |
| 2015 | $481 +11.5% | $10,024 |
| 2014 | $432 +1.8% | $10,024 |
| 2013 | $424 -46.3% | $10,024 -19.7% |
| 2011 | $790 +0.4% | $12,490 |
| 2010 | $787 | $12,490 |
Find assessor info on the county website
Neighborhood: 70461
Nearby homes
- $200,5003 bd2 ba1.4k sqft1105 Doverville Ct, Slidell, LA 70461Off Market
- $196,8003 bd2 ba1.6k sqft1201 Doverville Ct, Slidell, LA 70461Off Market
- $195,800-- bd-- ba1.4k sqft1106 Londonberry Ct, Slidell, LA 70461Off Market
- $203,1004 bd2 ba1.6k sqft1104 Londonberry Ct, Slidell, LA 70461Off Market
- $224,800-- bd-- ba1.9k sqft1103 Doverville Ct, Slidell, LA 70461Off Market
- $141,100-- bd-- ba1.2k sqft1200 Londonberry Ct, Slidell, LA 70461Off Market
- $--4 bd2 ba1.9k sqft1108 Doverville Ct, Slidell, LA 70461Sold
- $241,0004 bd2 ba1.9k sqft1203 Doverville Ct, Slidell, LA 70461Off Market
Nearby schools
GreatSchools rating
- NAAbney Elementary Early Childhood CenterGrades: PK-KDistance: 1.2 mi
- 3/10St. Tammany Junior High SchoolGrades: 6-8Distance: 1.6 mi
- 3/10Salmen High SchoolGrades: 9-12Distance: 1.8 mi
- Louisiana
- Saint Tammany Parish
- Slidell
- 70461
- 1107 Doverville Ct
Nearby cities
Nearby zip codes
Other Slidell Topics
