Skip main navigation
Off market
  • $335,000

    1107 Downing Bluff Dr, Simpsonville, SC 29681

    4beds
    2,207sqft
    SingleFamily
    Built in 2019
    9,147 Square Feet Lot
    $335,000 Zestimate®
    $152/sqft
    $2,387 Estimated rent

    Home value

    $335,000

    $318,000 - $352,000

    $2,387/mo

    Zestimate® history
    Loading
    Loading...

    Owner options

    List your home for rent

    $2,387/mo

    Rent Zestimate®

    Find your next renter with Zillow Rental Manager. Plus, with online applications, you can quickly screen prospective tenants – for free.

    Learn more

    $2,387/mo

    Rent Zestimate®

    Refinance and save

    $1,940/mo

    Est. payment

    Refinancing to a lower rate could help reduce your monthly payments and save thousands over the life of the loan.

    See today's rates

    $1,940/mo

    Est. payment

    Explore your selling options

    Work with a Zillow partner agent

    Leverage their expertise and Zillow's premium Showcase listings to get your home seen by more buyers.

    Get started

    List with your own agent

    Get your home in front of millions of buyers by listing it on Zillow.

    Learn how to do it

    Sell it yourself

    Take full control of how buyers see your home on Zillow by listing For Sale by Owner (FSBO).

    List your home

    What's special

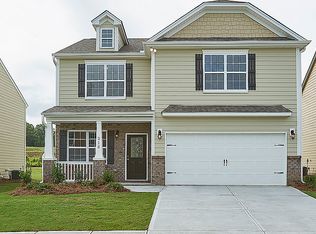
    Why wait for new constuction when you can make this home yours now. This home is less than one year old. This Pinehurt model boast an open floorplan with many custom touches. As you enter the front door you will be greeted by a large dining area off the foyer. You will continue straight ahead into the heart of the home. The open kitchen, breakfast and living area are warm and inviting. This space has tons of natural light. Upstairs you will find the large master suite along with 3 spacious bedrooms. The master bath has dual vanities and seperate tub and shower. The large walk in laundry room is also located upstairs close to the bedrooms. The large back yard is fully fenced for hours of play for childrens and pets. The community has a pool to cool off on hot summer days and hang out with neighbors. Call today to make your appoinment to see this home!

    This property is off market, which means it's not currently listed for sale or rent on Zillow. This may be different from what's available on other websites or public sources.
    Facts & features

    Interior

    Bedrooms & bathrooms
    • Bedrooms: 4
    • Bathrooms: 3
    • Full bathrooms: 2
    • 1/2 bathrooms: 1
    Heating
    • Gas
    Appliances
    • Included: Dishwasher, Garbage disposal, Microwave
    • Laundry: Laundry Room, 2nd Floor, Walk-In
    Features
    • Granite Counters
    • Flooring: Carpet, Laminate
    • Windows: Tilt Out Windows
    • Attic: Storage
    • Fireplace features: Gas Log
    Interior area
    • Total interior livable area: 2,207 sqft

    Property

    Parking
    • Total spaces: 2
    • Parking features: Garage - Attached
    Features
    • Patio & porch: Deck, Front Porch
    • Exterior features: Vinyl
    • Fencing: Fenced Yard
    Lot
    • Size: 9,147 sqft
    Details
    • Additional structures: Garage(s)
    • Parcel number: 0560120114700

    Construction

    Type & style
    • Home type: SingleFamily
    • Architectural style: Craftsman
    Condition
    • Year built: 2019
    Details
    • Builder model: Pinehurst
    • Builder name: D.R. Horton

    Utilities & green energy

    • Sewer: Public Sewer
    • Water: Public

    Community & neighborhood

    Location
    • Region: Simpsonville

    Other

    Other facts
    • Sewer: Public Sewer
    • WaterSource: Public
    • Flooring: Carpet, Laminate
    • Appliances: Dishwasher, Disposal, Electric Water Heater, Stand Alone Rng-Smooth Tp, Microwave-Built In
    • AssociationYN: true
    • FireplaceYN: true
    • GarageYN: true
    • AttachedGarageYN: true
    • HeatingYN: true
    • PatioAndPorchFeatures: Deck, Front Porch
    • CoolingYN: true
    • Heating: Natural Gas
    • FoundationDetails: Slab
    • FireplacesTotal: 1
    • ConstructionMaterials: Vinyl Siding
    • ArchitecturalStyle: Craftsman
    • BuilderName: D.R. Horton
    • BuilderModel: Pinehurst
    • FireplaceFeatures: Gas Log
    • Fencing: Fenced Yard
    • CommunityFeatures: Sidewalks
    • LaundryFeatures: Laundry Room, 2nd Floor, Walk-In
    • OtherStructures: Garage(s)
    • AssociationAmenities: Pool, Common Areas
    • ParkingFeatures: Attached Garage, Paved, Attached Garage 2 Cars
    • InteriorFeatures: Granite Counters
    • Attic: Storage
    • Cooling: Electric
    • RoomMasterBedroomFeatures: Walk-In Closet(s)
    • RoomMasterBedroomLevel: Second
    • RoomMasterBathroomFeatures: Double Vanity, Full Bath, Shower-Separate, Tub-Garden
    • MainLevelBedrooms: 0
    • Roof: Architectural
    • WindowFeatures: Tilt Out Windows
    • MlsStatus: Contingency Contract

    Price history

    DateEventPrice
    10/30/2020Sold$239,000-0.4%$108/sqft
    Source: Greater Greenville AOR #1425011 Report a problem
    8/24/2020Pending sale$239,900$109/sqft
    Source: RE/MAX Moves Simpsonville #1425011 Report a problem
    8/21/2020Price change$239,900-2.1%$109/sqft
    Source: RE/MAX Moves Simpsonville #1425011 Report a problem
    8/14/2020Listed for sale$245,000-7.6%$111/sqft
    Source: RE/MAX Moves Simpsonville #1425011 Report a problem
    8/5/2019Sold$265,150+11.7%$120/sqft
    Source: Greater Greenville AOR #1385942 Report a problem
    5/15/2019Price change$237,300+0.8%$108/sqft
    Source: D.R. Horton - Greenville Report a problem
    5/4/2019Price change$235,300+1.9%$107/sqft
    Source: D.R. Horton - Greenville Report a problem
    5/1/2019Listed for sale$230,990$105/sqft
    Source: D.R. Horton - Greenville Report a problem

    Public tax history

    YearProperty taxesTax assessment
    2024$1,808 -1.2%$225,940
    2023$1,830 +3.6%$225,940
    2022$1,766 -0.1%$225,940
    2021$1,767 -62.2%$225,940 +1.5%
    2020$4,670 +126.7%$222,680
    2019$2,060 +105.6%$222,680 +354.4%
    2018$1,002 $49,000

    Find assessor info on the county website

    Neighborhood: 29681

    Nearby schools

    GreatSchools rating
    Schools provided by the listing agent
    • Elementary: Bryson
    • Middle: Bryson
    • High: Hillcrest

    Source: The MLS. This data may not be complete. We recommend contacting the local school district to confirm school assignments for this home.

    Get a cash offer in 3 minutes
    Find out how much your home could sell for in as little as 3 minutes with a no-obligation cash offer.
    Estimated market value
    $335,000
    Get a cash offer in 3 minutes
    Find out how much your home could sell for in as little as 3 minutes with a no-obligation cash offer.
    Estimated market value
    $335,000