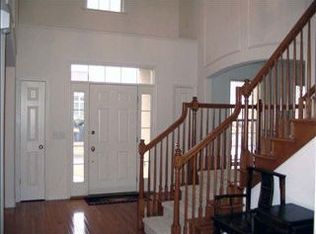
Gorgeous Derry Township home in the sought-after Stone Creek community, featuring stylish updates and high-end finishes throughout. Step into the inviting two-story foyer, where plantation shutters and gleaming hardwood floors set the stage for refined living. French doors off the foyer open into a stylish first-floor den/office, perfect for remote work or quiet relaxation. The living room seamlessly connects to the dining room, with convenient pocket doors for added versatility. This recently updated dream kitchen is a showstopper, boasting a large island, crisp white cabinetry, quartz countertops, a five-burner gas cooktop, lovely tile backsplash, and sleek stainless steel appliances. From the kitchen, the eye-catching cathedral ceiling and handsome gas fireplace in the spacious family room draws you in. Be prepared to fall in love with the expansive sunroom, filled with natural light and offering loads of possibilities for use. From there step outside to the maintenance-free deck, complete with a built-in grill—ideal outdoor living space for entertaining, dining, or simply unwinding. Upstairs, the primary suite is a retreat unto itself, featuring private balcony access, hardwood flooring, two walk-in closets, and a luxurious, updated bath with a sweet soaking tub, double vanity with quartz countertops & tile shower. The amazing finished lower level offers endless living and entertainment possibilities, including a knockout wet bar and rec room area, a fully equipped media/theater room, a full bath, and a hobby room. From here, step out onto the lower patio, with a gorgeous stone outdoor gas fireplace and overlooking the fenced backyard with serene open space beyond. Recent updates include a new roof (2022), Siding (2024), HVAC (2023) and tankless water heater (2023). Adding to the appeal is a super convenient location just minutes from Penn State Hershey Medical Center, downtown Hershey, and quick/easy access to highways and the airport. Come and discover for yourself what makes this home so special. Don't wait! Call now because this most warm and wonderful home just may be the absolute perfect one for you!!
Sold for $868,000
$868,000
1107 Duesenberg Dr, Hummelstown, PA 17036
4beds
5,017sqft
Single Family Residence
Built in 2004
0.28 Acres Lot
$898,100 Zestimate®
$173/sqft
$3,525 Estimated rent
Home value
$898,100
$817,000 - $988,000
$3,525/mo
Zestimate® history
Owner options
List your home for rent
$3,525/mo
Rent Zestimate®
Find your next renter with Zillow Rental Manager. Plus, with online applications, you can quickly screen prospective tenants – for free.
$3,525/mo
Rent Zestimate®
Refinance and save
$5,242/mo
Est. payment
Refinancing to a lower rate could help reduce your monthly payments and save thousands over the life of the loan.
$5,242/mo
Est. payment
Explore your selling options
Work with a Zillow partner agent
Leverage their expertise and Zillow's premium Showcase listings to get your home seen by more buyers.
Get startedList with your own agent
Get your home in front of millions of buyers by listing it on Zillow.
Learn how to do itSell it yourself
Take full control of how buyers see your home on Zillow by listing For Sale by Owner (FSBO).
List your homeWhat's special
Gas fireplaceQuartz countertopsAmazing finished lower levelRec room areaSoaking tubPrivate balcony accessBuilt-in grill
Zillow last checked:
Listing updated:
Listed by:
ROSE KNEPP 717-580-5764,
Berkshire Hathaway HomeServices Homesale Realty
Bought with:
Shannon Clayton, RS352101
Keller Williams Realty
Source: Bright MLS,MLS#: PADA2042626
Facts & features
Interior
Bedrooms & bathrooms
- Bedrooms: 4
- Bathrooms: 4
- Full bathrooms: 3
- 1/2 bathrooms: 1
- Main level bathrooms: 1
Rooms
- Room types: Living Room, Dining Room, Primary Bedroom, Bedroom 2, Bedroom 3, Bedroom 4, Kitchen, Family Room, Den, Sun/Florida Room, Laundry, Recreation Room, Storage Room, Media Room, Bathroom 2, Bathroom 3, Hobby Room, Primary Bathroom, Half Bath
Primary bedroom
- Features: Flooring - Wood, Walk-In Closet(s), Ceiling Fan(s), Balcony Access
- Level: Upper
- Area: 276 Square Feet
- Dimensions: 23 x 12
Bedroom 2
- Features: Flooring - Carpet, Ceiling Fan(s)
- Level: Upper
- Area: 208 Square Feet
- Dimensions: 16 x 13
Bedroom 3
- Features: Flooring - Carpet, Ceiling Fan(s)
- Level: Upper
- Area: 192 Square Feet
- Dimensions: 16 x 12
Bedroom 4
- Features: Flooring - Carpet, Ceiling Fan(s), Crown Molding
- Level: Upper
- Area: 168 Square Feet
- Dimensions: 14 x 12
Primary bathroom
- Features: Flooring - Ceramic Tile, Soaking Tub, Countertop(s) - Quartz
- Level: Upper
- Area: 252 Square Feet
- Dimensions: 18 x 14
Bathroom 2
- Features: Flooring - Other, Countertop(s) - Quartz
- Level: Upper
- Area: 156 Square Feet
- Dimensions: 12 x 13
Bathroom 3
- Features: Flooring - Ceramic Tile
- Level: Lower
- Area: 56 Square Feet
- Dimensions: 8 x 7
Den
- Features: Flooring - HardWood
- Level: Main
- Area: 180 Square Feet
- Dimensions: 15 x 12
Dining room
- Features: Flooring - HardWood, Crown Molding
- Level: Main
- Area: 204 Square Feet
- Dimensions: 17 x 12
Family room
- Features: Flooring - HardWood, Cathedral/Vaulted Ceiling, Fireplace - Gas, Ceiling Fan(s)
- Level: Main
- Area: 459 Square Feet
- Dimensions: 27 x 17
Half bath
- Features: Flooring - HardWood, Countertop(s) - Quartz
- Level: Main
- Area: 30 Square Feet
- Dimensions: 6 x 5
Other
- Features: Flooring - Carpet
- Level: Lower
- Area: 121 Square Feet
- Dimensions: 11 x 11
Kitchen
- Features: Flooring - HardWood, Kitchen Island, Countertop(s) - Quartz
- Level: Main
- Area: 289 Square Feet
- Dimensions: 17 x 17
Laundry
- Features: Flooring - HardWood, Built-in Features
- Level: Main
- Area: 110 Square Feet
- Dimensions: 11 x 10
Living room
- Features: Flooring - HardWood
- Level: Main
- Area: 216 Square Feet
- Dimensions: 18 x 12
Media room
- Features: Built-in Features
- Level: Lower
- Area: 320 Square Feet
- Dimensions: 20 x 16
Recreation room
- Features: Flooring - Wood, Wet Bar
- Level: Lower
- Area: 330 Square Feet
- Dimensions: 30 x 11
Storage room
- Level: Lower
- Area: 372 Square Feet
- Dimensions: 31 x 12
Other
- Features: Cathedral/Vaulted Ceiling, Flooring - HardWood, Ceiling Fan(s)
- Level: Main
- Area: 363 Square Feet
- Dimensions: 33 x 11
Heating
- Forced Air, Natural Gas
Cooling
- Central Air, Electric
Appliances
- Included: Microwave, Cooktop, Dishwasher, Disposal, Dryer, Oven, Refrigerator, Stainless Steel Appliance(s), Washer, Gas Water Heater
- Laundry: Main Level, Laundry Room
Features
- Soaking Tub, Built-in Features, Ceiling Fan(s), Open Floorplan, Formal/Separate Dining Room, Kitchen - Gourmet, Kitchen Island, Primary Bath(s), Recessed Lighting, Upgraded Countertops, Walk-In Closet(s)
- Flooring: Hardwood
- Doors: French Doors
- Windows: Window Treatments
- Basement: Walk-Out Access,Finished,Partial
- Number of fireplaces: 2
- Fireplace features: Gas/Propane
Interior area
- Total structure area: 5,568
- Total interior livable area: 5,017 sqft
- Finished area above ground: 3,866
- Finished area below ground: 1,151
Property
Parking
- Total spaces: 2
- Parking features: Garage Faces Side, Garage Door Opener, Asphalt, Attached
- Attached garage spaces: 2
- Has uncovered spaces: Yes
Accessibility
- Accessibility features: None
Features
- Levels: Two
- Stories: 2
- Patio & porch: Deck, Patio, Porch
- Exterior features: Barbecue, Lighting, Sidewalks, Street Lights, Extensive Hardscape, Balcony
- Pool features: None
- Fencing: Back Yard
Lot
- Size: 0.28 Acres
- Features: Backs - Open Common Area, Landscaped
Details
- Additional structures: Above Grade, Below Grade
- Parcel number: 240951140000000
- Zoning: RESIDENTIAL
- Special conditions: Standard
Construction
Type & style
- Home type: SingleFamily
- Architectural style: Traditional
- Property subtype: Single Family Residence
Materials
- Frame, Stone, Vinyl Siding
- Foundation: Concrete Perimeter
- Roof: Architectural Shingle
Condition
- Excellent
- New construction: No
- Year built: 2004
Utilities & green energy
- Electric: 200+ Amp Service, Circuit Breakers
- Sewer: Public Sewer
- Water: Public
Community & HOA
Community
- Subdivision: Stone Creek
HOA
- Has HOA: Yes
- Services included: Common Area Maintenance
- HOA fee: $654 annually
- HOA name: STONE CREEK
Location
- Region: Hummelstown
- Municipality: DERRY TWP
Financial & listing details
- Price per square foot: $173/sqft
- Tax assessed value: $324,400
- Annual tax amount: $10,138
- Date on market: 3/6/2025
- Listing agreement: Exclusive Right To Sell
- Listing terms: Cash,Conventional
- Inclusions: Kit Refrigerator, Wine Fridge In Kit, Washer & Dryer
- Ownership: Fee Simple
Price history
| Date | Event | Price |
|---|---|---|
| 5/7/2025 | Sold | $868,000+8.6%$173/sqft |
Source:  Bright MLS #PADA2042626 Report a problem Bright MLS #PADA2042626 Report a problem | ||
| 3/11/2025 | Pending sale | $799,000$159/sqft |
Source: Bright MLS #PADA2042626 Report a problem | ||
| 3/6/2025 | Listed for sale | $799,000+19.3%$159/sqft |
Source: Bright MLS #PADA2042626 Report a problem | ||
| 12/16/2022 | Sold | $670,000-6.9%$134/sqft |
Source: Bright MLS #PADA2017224 Report a problem | ||
| 11/19/2022 | Pending sale | $719,900$143/sqft |
Source: Bright MLS #PADA2017224 Report a problem | ||
| 11/2/2022 | Price change | $719,900-0.7%$143/sqft |
Source: Bright MLS #PADA2017224 Report a problem | ||
| 10/9/2022 | Listed for sale | $724,900+39.4%$144/sqft |
Source: Bright MLS #PADA2017224 Report a problem | ||
| 1/7/2020 | Sold | $520,000-3.5%$104/sqft |
Source: Public Record Report a problem | ||
| 10/22/2019 | Price change | $539,000-5.3%$107/sqft |
Source: Brownstone Real Estate Co. #PADA111212 Report a problem | ||
| 7/26/2019 | Price change | $569,000-1.7%$113/sqft |
Source: Brownstone Real Estate Co. #PADA111212 Report a problem | ||
| 6/19/2019 | Listed for sale | $579,000+19.4%$115/sqft |
Source: Brownstone Real Estate Co. #PADA111212 Report a problem | ||
| 6/1/2012 | Sold | $485,000-3%$97/sqft |
Source: Public Record Report a problem | ||
| 1/11/2012 | Listing removed | $499,900$100/sqft |
Source: Coldwell Banker Select Professionals #10217223 Report a problem | ||
| 12/9/2011 | Listed for sale | $499,900+39.1%$100/sqft |
Source: Coldwell Banker Select Professionals #10217223 Report a problem | ||
| 12/3/2004 | Sold | $359,426+373.6%$72/sqft |
Source: Public Record Report a problem | ||
| 3/31/2004 | Sold | $75,900$15/sqft |
Source: Public Record Report a problem | ||
Public tax history
| Year | Property taxes | Tax assessment |
|---|---|---|
| 2025 | $10,138 +6.4% | $324,400 |
| 2023 | $9,529 +1.8% | $324,400 |
| 2022 | $9,359 +2.3% | $324,400 |
| 2021 | $9,151 +192.1% | $324,400 |
| 2020 | $3,132 +2.7% | $324,400 |
| 2019 | $3,050 +3.3% | $324,400 |
| 2018 | $2,951 | $324,400 |
| 2017 | -- | $324,400 |
| 2016 | -- | $324,400 |
| 2015 | -- | $324,400 |
| 2014 | -- | $324,400 |
| 2013 | -- | $324,400 |
| 2012 | -- | $324,400 +9.9% |
| 2011 | -- | $295,200 |
| 2010 | -- | $295,200 |
| 2008 | -- | $295,200 -16.4% |
| 2007 | -- | $352,900 |
| 2006 | -- | $352,900 |
Find assessor info on the county website
Neighborhood: 17036
Nearby homes
- $856,2005 bd4 ba4.6k sqft1129 Duesenburg Dr, Hummelstown, PA 17036Off Market
- $635,5004 bd2 ba3.1k sqft1111 Duesenburg Dr, Hummelstown, PA 17036Off Market
- $725,0004 bd3 ba3k sqft1116 Duesenburg Dr #L117, Hummelstown, PA 17036Sold
- $664,2003 bd2 ba2.6k sqft1108 Duesenburg Dr #L118, Hummelstown, PA 17036Off Market
- $756,8004 bd4 ba4k sqft2208 Pullman Way, Hummelstown, PA 17036Off Market
- $756,8004 bd4 ba3.9k sqft2212 Pullman Way, Hummelstown, PA 17036Sold
- $725,0004 bd4 ba3k sqft1116 Duesenberg Dr, Hummelstown, PA 17036Sold
- $771,5004 bd4 ba3.4k sqft1117 Duesenburg Dr, Hummelstown, PA 17036Off Market
Nearby schools
GreatSchools rating
- NAHershey Early Childhood CenterGrades: K-1Distance: 4.9 mi
- 9/10Hershey Middle SchoolGrades: 6-8Distance: 5 mi
- 10/10Hershey High SchoolGrades: 9-12Distance: 4.9 mi
Schools provided by the listing agent
- Elementary: Hershey Primary Elementary
- Middle: Hershey Middle School
- High: Hershey High School
- District: Derry Township
Source: Bright MLS. This data may not be complete. We recommend contacting the local school district to confirm school assignments for this home.


Get pre-qualified for a loan
At Zillow Home Loans, we can pre-qualify you in as little as 5 minutes with no impact to your credit score.An equal housing lender. NMLS #10287.
Sell for more on Zillow
Get a Zillow Showcase℠ listing at no additional cost and you could sell for .
$898,100
2% more
+$17,962
With Zillow Showcase(estimated)
$916,062
- Pennsylvania
- Dauphin County
- Hummelstown
- 17036
- 1107 Duesenberg Dr
Nearby cities
Nearby zip codes
Other Hummelstown Topics
