Completely Renovated and Move-In Ready! This bright, spacious first-floor condo has been meticulously updated and beautifully maintained. Offering 3 bedrooms, 2 bathrooms, and a versatile den, the home features a remodeled primary bath with a handicap-accessible roll-in shower, an updated guest bath with a new vanity and toilet, a new hot water heater, and a new dryer. Enjoy all-new lighting fixtures and ceiling fans throughout, accordion hurricane shutters for peace of mind, and the convenience of an in-unit washer and dryer. Relax on the private patio just off the den. Condo fees include basic cable and water. Located within the highly desirable PGA National community, where club memberships are available but not mandatory. Conveniently situated near I-95, the Florida Turnpike, premier shopping, dining, and entertainment.
For sale
Price cut: $6K (7/12)
$399,000
1107 Duncan Circle #102, Palm Beach Gardens, FL 33418
3beds
1,268sqft
:
Get pre-qualified$2,725/mo
Condominium
Built in 1985
-- sqft lot
$-- Zestimate®
$315/sqft
$-- HOA
What's special
Versatile denIn-unit washer and dryerBright spacious first-floor condo
- 16 days |
- 530 |
- 28 |
Zillow last checked:
Listing updated:
Listed by:
Stephanie Marinucci 551-427-9492,
Serhant,
Helen Patterson 561-667-6631,
Serhant
Source: BeachesMLS,MLS#: B26040991 Originating MLS: BeachesMLS
Originating MLS: BeachesMLSFacts & features
Interior
Bedrooms & bathrooms
- Bedrooms: 3
- Bathrooms: 2
- Full bathrooms: 2
- Main level bathrooms: 2
- Main level bedrooms: 3
Primary bedroom
- Description: MASTER BR
- Level: First
- Area: 168
- Dimensions: 14 X 12
Bedroom 2
- Description: 2ND BEDROOM
- Level: First
- Area: 144
- Dimensions: 12 X 12
Bedroom 3
- Description: 3RD BEDROOM
- Level: First
- Area: 120
- Dimensions: 12 X 10
Dining room
- Description: DINING AREA
- Level: First
- Area: 100
- Dimensions: 10 X 10
Kitchen
- Description: KITCHEN
- Level: First
- Area: 54
- Dimensions: 9 X 6
Living room
- Description: Liv Room
- Level: First
- Area: 224
- Dimensions: 16 X 14
Utility room
- Description: WASH AND DRY
- Level: First
- Area: 36
- Dimensions: 6 X 6
Heating
- Central, Electric
Cooling
- Ceiling Fan(s), Electric
Appliances
- Included: Dryer, Dishwasher, Electric Range, Electric Water Heater, Microwave, Range, Refrigerator, Water Heater, Washer
- Laundry: Inside, Washer Dryer Install Allowed
Features
- Kitchen Island, Separate Shower, Walk-In Closet(s)
- Flooring: Ceramic Tile, Tile, Wood
- Has fireplace: No
Interior area
- Total structure area: 1,268
- Total interior livable area: 1,268 sqft
Video & virtual tour
Property
Parking
- Total spaces: 2
- Parking features: Assigned
- Uncovered spaces: 2
Accessibility
- Accessibility features: Accessibility Features, Accessible Full Bath
Features
- Levels: One
- Stories: 1
- Entry location: Entry Level Living Area Y
- Patio & porch: Patio
- Exterior features: Outdoor Living Area
- Pool features: Association
- Has view: Yes
- View description: Garden
- Waterfront features: None
Details
- Parcel number: 52424216070261020
- Zoning: PCD (city)
- Special conditions: Standard
Construction
Type & style
- Home type: Condo
- Architectural style: A-Frame
- Property subtype: Condominium
Materials
- Block, Stucco
- Roof: Other
Condition
- Resale
- New construction: No
- Year built: 1985
Utilities & green energy
- Sewer: Public Sewer
- Water: Public
- Utilities for property: Cable Available
Community & HOA
Community
- Features: Gated, Street Lights
- Security: Gated with Guard, Gated Community, Smoke Detector(s)
- Subdivision: DUNBAR WOODS CONDO I II AND III IN OR4410P782,
HOA
- Has HOA: Yes
- Amenities included: Pool, Parking, Sidewalks
- Services included: Cable TV, Internet
Location
- Region: Palm Beach Gardens
Financial & listing details
- Price per square foot: $315/sqft
- Tax assessed value: $270,000
- Annual tax amount: $5,586
- Date on market: 7/26/2026
- Cumulative days on market: 54 days
- Listing terms: Cash,Conventional,Other
Estimated market value
Not available
Estimated sales range
Not available
Not available
Price history
| Date | Event | Price |
|---|---|---|
| 7/12/2026 | Price change | $399,000-1.5%$315/sqft |
Source:  BeachesMLS #B26040991 Report a problem BeachesMLS #B26040991 Report a problem | ||
| 6/15/2026 | Listed for sale | $405,000+32.8%$319/sqft |
Source: BeachesMLS #B26040991 Report a problem | ||
| 5/8/2026 | Price change | $3,400-24.4%$3/sqft |
Source: Zillow Rentals Report a problem | ||
| 5/1/2026 | Listed for rent | $4,500$4/sqft |
Source: Zillow Rentals Report a problem | ||
| 5/1/2026 | Listing removed | $4,500$4/sqft |
Source: BeachesMLS Report a problem | ||
| 3/12/2026 | Listed for rent | $4,500$4/sqft |
Source: Zillow Rentals Report a problem | ||
| 3/12/2026 | Listing removed | $4,500$4/sqft |
Source: Zillow Rentals Report a problem | ||
| 2/27/2026 | Listed for rent | $4,500$4/sqft |
Source: Zillow Rentals Report a problem | ||
| 11/4/2025 | Listing removed | $4,500$4/sqft |
Source: Zillow Rentals Report a problem | ||
| 9/19/2025 | Price change | $4,500-30.8%$4/sqft |
Source: BeachesMLS #R11035975 Report a problem | ||
| 11/11/2024 | Listed for rent | $6,500+262.1%$5/sqft |
Source: BeachesMLS #R11035975 Report a problem | ||
| 10/4/2024 | Sold | $305,000-12.9%$241/sqft |
Source: BeachesMLS #R10996735 Report a problem | ||
| 7/27/2024 | Price change | $349,999-12.3%$276/sqft |
Source: BeachesMLS #RX-10996735 Report a problem | ||
| 6/17/2024 | Listed for sale | $399,000+77.3%$315/sqft |
Source: BeachesMLS #RX-10996735 Report a problem | ||
| 8/28/2020 | Sold | $225,000-4.3%$177/sqft |
Source: BeachesMLS #R10627276 Report a problem | ||
| 6/2/2020 | Price change | $235,000-0.4%$185/sqft |
Source: Keller Williams Realty of PSL #RX-10627276 Report a problem | ||
| 3/16/2020 | Price change | $236,000-1.3%$186/sqft |
Source: Keller Williams Realty of PSL #RX-10627276 Report a problem | ||
| 2/22/2020 | Listed for sale | $239,000-10.8%$188/sqft |
Source: Keller Williams Realty of PSL #RX-10603288 Report a problem | ||
| 6/4/2019 | Listing removed | $268,000+62.4%$211/sqft |
Source: Illustrated Properties #RX10472220 Report a problem | ||
| 12/21/2018 | Listing removed | $1,795-5.5%$1/sqft |
Source: Illustrated Properties #RX-10472219 Report a problem | ||
| 10/13/2018 | Listed for rent | $1,900+5.6%$1/sqft |
Source: Illustrated Properties Singer Island #RX-10472219 Report a problem | ||
| 8/7/2017 | Listing removed | $1,800$1/sqft |
Source: Palm Beaches #RX-10336812 Report a problem | ||
| 6/15/2017 | Price change | $1,800-5.3%$1/sqft |
Source: Palm Beaches #RX-10336812 Report a problem | ||
| 5/24/2017 | Listed for rent | $1,900$1/sqft |
Source: Keller Williams Realty/P B #RX-10336812 Report a problem | ||
| 3/4/2014 | Listing removed | $165,000+13.8%$130/sqft |
Source: Illustrated Properties Real Estate #RX-10008793 Report a problem | ||
| 2/21/2014 | Sold | $145,000+42.2%$114/sqft |
Source: BeachesMLS #R10008793 Report a problem | ||
| 6/18/2011 | Sold | $102,000-49.8%$80/sqft |
Source: Public Record Report a problem | ||
| 5/25/2005 | Sold | $203,000+69.2%$160/sqft |
Source: Public Record Report a problem | ||
| 6/30/2003 | Sold | $120,000$95/sqft |
Source: Public Record Report a problem | ||
Public tax history
| Year | Property taxes | Tax assessment |
|---|---|---|
| 2025 | $5,586 +332.7% | $270,000 +253.7% |
| 2024 | $1,291 +9.6% | $76,328 +3% |
| 2023 | $1,178 -3.2% | $74,105 +3% |
| 2022 | $1,217 +3% | $71,947 +3% |
| 2021 | $1,182 -65.7% | $69,851 -53.4% |
| 2020 | $3,444 +1.8% | $150,000 +3.4% |
| 2019 | $3,382 | $145,000 -3.3% |
| 2018 | $3,382 -0.8% | $150,000 +5.6% |
| 2017 | $3,408 +3.6% | $142,000 +10.9% |
| 2016 | $3,290 +7.7% | $128,000 -5.2% |
| 2015 | $3,056 +74.8% | $135,000 +33.5% |
| 2014 | $1,748 +1.4% | $101,161 +1.5% |
| 2013 | $1,723 +1% | $99,666 +1.7% |
| 2012 | $1,706 -34% | $98,000 +3.2% |
| 2011 | $2,584 -0.4% | $95,000 -2.1% |
| 2010 | $2,593 -30.7% | $97,000 -36.6% |
| 2009 | $3,743 -3.2% | $153,000 -11.5% |
| 2008 | $3,867 -3.7% | $172,935 -5.5% |
| 2007 | $4,014 -7.2% | $183,000 |
| 2006 | $4,326 | $183,000 +22% |
| 2005 | -- | $150,000 +40.2% |
| 2004 | $1,061 +141.4% | $107,000 +4.9% |
| 2003 | $439 -79% | $102,000 +36% |
| 2002 | $2,092 +20.1% | $75,000 +25% |
| 2001 | $1,742 +14.7% | $60,000 +13.2% |
| 2000 | $1,518 +36.8% | $53,000 |
| 1999 | $1,110 | $53,000 |
Find assessor info on the county website
Monthly payment
Est. payment
Payment breakdown
Explore the cost of this home by adjusting the details. Changes won't be saved.Climate risks
Neighborhood: PGA National
Nearby schools
GreatSchools rating
- 10/10Timber Trace Elementary SchoolGrades: PK-5Distance: 2.9 mi
- 8/10Watson B. Duncan Middle SchoolGrades: 6-8Distance: 3 mi
- 3/10Palm Beach Gardens High SchoolGrades: 9-12Distance: 3.2 mi
Schools provided by the listing agent
- Elementary: Timber Trace
- Middle: Watson B. Duncan
- High: Palm Beach Gardens
Source: BeachesMLS. This data may not be complete. We recommend contacting the local school district to confirm school assignments for this home.
- $299,5002 bd2 ba1k sqft1109 Duncan Cir APT 203, Palm Beach Gardens, FL 33418Pending

- $399,0002 bd2 ba1.2k sqft1105 Duncan Cir APT 104, Palm Beach Gardens, FL 33418For Sale
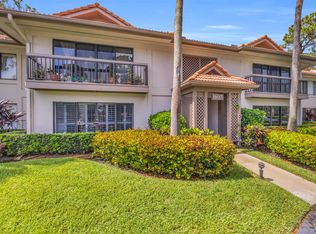
- $267,1002 bd2 ba1.2k sqft1102 Duncan Cir APT 101, Palm Beach Gardens, FL 33418Off Market
- $286,9002 bd2 ba1.3k sqft1102 Duncan Cir APT 103, Palm Beach Gardens, FL 33418Off Market
- $279,6002 bd2 ba1.2k sqft1102 Duncan Cir APT 104, Palm Beach Gardens, FL 33418Off Market
- $263,4002 bd2 ba1.2k sqft1102 Duncan Cir APT 201, Palm Beach Gardens, FL 33418Off Market
- $303,3003 bd2 ba1.3k sqft1102 Duncan Cir APT 203, Palm Beach Gardens, FL 33418Off Market
- $283,8003 bd2 ba1.2k sqft1102 Duncan Cir APT 204, Palm Beach Gardens, FL 33418Off Market
A local agent can set up tours, give advice and negotiate with sellers.
A local lender can help you make sure your offer is ready when you are.
