Skip main navigation
Sold for $575,000
  • $575,000

    1107 E 11th Avenue, Denver, CO 80218

    2beds
    1,435sqft
    Townhouse
    Built in 1906
    601 Square Feet Lot
    $556,200 Zestimate®
    $401/sqft
    $2,628 Estimated rent

    Home value

    $556,200

    $528,000 - $590,000

    $2,628/mo

    Zestimate® history
    Loading
    Loading...

    Owner options

    List your home for rent

    $2,628/mo

    Rent Zestimate®

    Find your next renter with Zillow Rental Manager. Plus, with online applications, you can quickly screen prospective tenants – for free.

    Learn more

    $2,628/mo

    Rent Zestimate®

    Refinance and save

    $3,571/mo

    Est. payment

    Refinancing to a lower rate could help reduce your monthly payments and save thousands over the life of the loan.

    See today's rates

    $3,571/mo

    Est. payment

    Explore your selling options

    Work with a Zillow partner agent

    Leverage their expertise and Zillow's premium Showcase listings to get your home seen by more buyers.

    Get started

    List with your own agent

    Get your home in front of millions of buyers by listing it on Zillow.

    Learn how to do it

    Sell it yourself

    Take full control of how buyers see your home on Zillow by listing For Sale by Owner (FSBO).

    List your home

    What's special

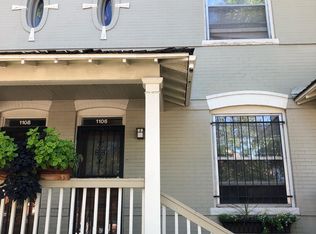
    Historical end corner unit townhome with amazing southern exposure just waiting for your buyers seeking the city lifestyle and walkability. This urban oasis has incredibly charming historical features like high ceilings, exposed brick, wood burning fireplace, original hardwood floors, skylights and transom windows. The bright and welcoming living room is highlighted by the large, southern facing windows and a decorative fireplace surrounded by the original brick. A designated dining room adjacent to the large kitchen has plenty of space for dinner parties and the large kitchen is well equipped with lots of cabinet space, a gas stove and granite countertops. A useful half bath with additional storage and direct access to your private deck and community garden area complete this main floor. As you climb the stairs to the second floor, the Colorado sun beams through the large skylights in the greenhouse-like landing area. The larger south facing room feels like two separate usable spaces; one that could be utilized as a home office or gym and the other a functional guest bedroom. The second bedroom has plenty of room for a king and a full bathroom finishes off this bright and charming second floor. Walk to Cheesman Park, Denver Botanic Gardens, south Broadway, numerous coffee shops and restaurants, and grocery stores within one block. The very reasonable HOA at $250/month is one of the cheapest in Cap Hill and this townhome that lives like a single family home also includes parking. Enjoy coffee on your front porch as the world passes by, or cocktails in the back garden with your friends. Come live your city life at Corona Square!!

    Zillow last checked:

    Listing updated:

    Listed by:

    Alex Swanson 720-833-1903 alex@westandmainhomes.com,

    West and Main Homes Inc

    Bought with:

    Cindie Perry, 100102814

    Keller Williams DTC

    Source: REcolorado as distributed by MLS GRID,MLS#: 5320616MLS Logo

    Facts & features

    Interior

    Bedrooms & bathrooms
    • Bedrooms: 2
    • Bathrooms: 2
    • Full bathrooms: 1
    • 1/2 bathrooms: 1
    • Main level bathrooms: 1
    Bedroom
    • Level: Upper
    Bedroom
    • Level: Upper
    Bathroom
    • Level: Main
    Bathroom
    • Level: Upper
    Dining room
    • Level: Main
    Kitchen
    • Level: Main
    Laundry
    • Level: Basement
    Living room
    • Level: Main
    Utility room
    • Level: Basement
    Heating
    • Forced Air
    Cooling
    • Air Conditioning-Room
    Appliances
    • Included: Dishwasher, Disposal, Dryer, Microwave, Oven, Refrigerator, Washer
    • Laundry: In Unit
    Features
    • High Ceilings, Pantry, Smart Thermostat, Smoke Free
    • Flooring: Carpet, Tile, Wood
    • Windows: Double Pane Windows, Skylight(s)
    • Basement: Partial
    • Number of fireplaces: 1
    • Fireplace features: Living Room, Wood Burning
    • Common walls with other units/homes: 1 Common Wall
    Interior area
    • Total structure area: 1,435
    • Total interior livable area: 1,435 sqft
    • Finished area above ground: 1,196
    • Finished area below ground: 200

    Property

    Parking
    • Total spaces: 1
    • Details: Reserved Spaces: 1
    Features
    • Levels: Two
    • Stories: 2
    • Patio & porch: Deck, Front Porch, Patio
    Lot
    • Size: 601 Square Feet
    • Features: Near Public Transit
    Details
    • Parcel number: 502232063
    • Zoning: G-MU-3
    • Special conditions: Standard

    Construction

    Type & style
    • Home type: Townhouse
    • Architectural style: Urban Contemporary
    • Property subtype: Townhouse
    • Attached to another structure: Yes
    Materials
    • Brick
    • Roof: Unknown
    Condition
    • Year built: 1906

    Utilities & green energy

    • Sewer: Public Sewer
    • Water: Public

    Community & HOA

    Community
    • Subdivision: Capitol Hill
    HOA
    • Has HOA: Yes
    • Amenities included: Bike Storage, Garden Area, Parking
    • Services included: Insurance, Maintenance Grounds, Maintenance Structure, Snow Removal, Trash, Water
    • HOA fee: $250 monthly
    • HOA name: Corona Square Townhouse Association
    • HOA phone: 111-111-1111
    Location
    • Region: Denver

    Financial & listing details

    • Price per square foot: $401/sqft
    • Tax assessed value: $610,500
    • Annual tax amount: $2,884
    • Date on market: 10/4/2024
    • Listing terms: Cash,Conventional,FHA,VA Loan
    • Exclusions: Seller's Personal Property And Furniture, Upstairs Bathroom Planters
    • Ownership: Individual
    • Road surface type: Paved

    Price history

    DateEventPrice
    10/31/2024Sold$575,000$401/sqft
    Source: REcolorado as distributed by MLS GRID #5320616 Report a problem
    10/8/2024Pending sale$575,000$401/sqft
    Source: REcolorado as distributed by MLS GRID #5320616 Report a problem
    10/4/2024Listed for sale$575,000+113%$401/sqft
    Source: REcolorado as distributed by MLS GRID #5320616 Report a problem
    6/15/2010Sold$270,000+18.9%$188/sqft
    Source: Public Record Report a problem
    12/4/2002Sold$227,000+159.3%$158/sqft
    Source: Public Record Report a problem
    8/3/1995Sold$87,550$61/sqft
    Source: Public Record Report a problem

    Public tax history

    YearProperty taxesTax assessment
    2024$2,884 +9.6%$37,220 -7.6%
    2023$2,632 +3.6%$40,290 +21.7%
    2022$2,540 +17.8%$33,100 -2.8%
    2021$2,156 $34,040
    Find assessor info on the county website

    Neighborhood: Capitol Hill

    Nearby schools

    GreatSchools rating
    Schools provided by the listing agent
    • Elementary: Dora Moore
    • Middle: Morey
    • High: East
    • District: Denver 1

    Source: REcolorado as distributed by MLS GRID. This data may not be complete. We recommend contacting the local school district to confirm school assignments for this home.

    Get a cash offer in 3 minutes
    Find out how much your home could sell for in as little as 3 minutes with a no-obligation cash offer.
    Estimated market value
    $556,200
    Get a cash offer in 3 minutes
    Find out how much your home could sell for in as little as 3 minutes with a no-obligation cash offer.
    Estimated market value
    $556,200