ONE OF A KIND FIND! This home has it all… 4 bedrooms, 3 bathrooms, front covered porch, 2-car attached carport, covered back patio, workshop with electricity all on approx. 4.5 acres partially fenced with barn! Enter long drive way with additional side parking into your double carport and covered patio that leads to your secondary entry way for convivence to kitchen for grocery drop off, utility room, and guest bath making keeping your home maintained a breeze. Kitchen has ample storage, granite countertops, eat-in bar, and comes with appliances. Off kitchen is dedicated dining with bay windows producing natural light and is next to den with fireplace and cathedral ceilings for open entertaining. Down the hall you will find 2 areas for living spaces. First bedroom has access to back patio and full hallway bath. Hallway door separates next living quarters with 2 additional bedrooms and primary suite. Primary bedroom also features cathedral ceilings, bay windows, on-suite bathroom with walk-in tile shower and 8x10 walk-in closet. No carpet with wood and tile throughout for low maintenance and easy cleaning. Workshop measuring approx.. 32x23 has electricity, entry door, and roll-up door. Home sits on approx. 4.5 acres. Back of property has barbed wire fenced area with barn ready for your use. Schedule your home tour today before this property is gone; priced to sell! Please allow 24-hour notice for all showings; owner occupied.
Active
$352,500
1107 E 5th St, Natchitoches, LA 71457
4beds
2,280sqft
Single Family Residence
Built in 1985
4.47 Acres Lot
$339,800 Zestimate®
$155/sqft
$-- HOA
What's special
- 111 days |
- 228 |
- 15 |
Zillow last checked:
Listing updated:
Listed by:
Sarah Katherine Prudhomme Oubre,
CENTURY 21 BUELOW-MILLER REALTY 318-442-1381,
Janice Bolton,
CENTURY 21 BUELOW-MILLER REALTY
Source: GCLRA,MLS#: 2557119Originating MLS: Greater Central Louisiana REALTORS Association
Facts & features
Interior
Bedrooms & bathrooms
- Bedrooms: 4
- Bathrooms: 3
- Full bathrooms: 3
Primary bedroom
- Description: Flooring: Wood
- Level: Lower
- Dimensions: 15x13
Bedroom
- Description: Flooring: Wood
- Level: Lower
- Dimensions: 12.x11.5
Bedroom
- Description: Flooring: Wood
- Level: Lower
- Dimensions: 11.4x13.2
Bedroom
- Description: Flooring: Wood
- Level: Lower
- Dimensions: 11.3x11.2
Primary bathroom
- Description: Flooring: Tile
- Level: Lower
- Dimensions: 6.2x5.8
Bathroom
- Description: Flooring: Tile
- Level: Lower
- Dimensions: 11.5x8
Bathroom
- Description: Flooring: Tile
- Level: Lower
- Dimensions: 5.7x8
Other
- Description: Flooring: Tile
- Level: Lower
- Dimensions: 10.3x7.8
Other
- Description: Flooring: Concrete,Painted/Stained
- Level: Lower
- Dimensions: 20x21.5
Dining room
- Description: Flooring: Tile
- Level: Lower
- Dimensions: 14.7x12.2
Family room
- Description: Flooring: Wood
- Level: Lower
- Dimensions: 17.4x17.3
Kitchen
- Description: Flooring: Tile
- Level: Lower
- Dimensions: 18.5x9.5
Workshop
- Description: Flooring: Concrete,Painted/Stained
- Level: Lower
- Dimensions: 23x32
Heating
- Central
Cooling
- Central Air
Appliances
- Included: Dishwasher, Range, Refrigerator
- Laundry: Washer Hookup, Dryer Hookup
Features
- Ceiling Fan(s), Carbon Monoxide Detector, Cathedral Ceiling(s), Granite Counters, High Ceilings, Vaulted Ceiling(s)
- Windows: Screens
- Has fireplace: Yes
- Fireplace features: Wood Burning
Interior area
- Total structure area: 2,788
- Total interior livable area: 2,280 sqft
Property
Parking
- Total spaces: 3
- Parking features: Carport, Garage, Three or more Spaces, Driveway
- Has garage: Yes
- Has carport: Yes
- Has uncovered spaces: Yes
Accessibility
- Accessibility features: Accessibility Features
Features
- Levels: One
- Stories: 1
- Patio & porch: Concrete, Covered, Porch
- Exterior features: Fence, Porch, Permeable Paving
- Pool features: None
Lot
- Size: 4.47 Acres
- Dimensions: 4.47
- Features: 1 to 5 Acres, City Lot, Irregular Lot
Details
- Additional structures: Workshop
- Parcel number: 0011561800
- Special conditions: None
Construction
Type & style
- Home type: SingleFamily
- Architectural style: Traditional
- Property subtype: Single Family Residence
Materials
- Foundation: Slab
- Roof: Metal
Condition
- Very Good Condition
- Year built: 1985
Utilities & green energy
- Sewer: Public Sewer
- Water: Public
Green energy
- Energy efficient items: Windows
Community & HOA
HOA
- Has HOA: No
Location
- Region: Natchitoches
Financial & listing details
- Price per square foot: $155/sqft
- Tax assessed value: $233,700
- Annual tax amount: $1,234
- Date on market: 5/7/2026
- Listing agreement: Exclusive Right To Sell
Estimated market value
$339,800
$323,000 - $357,000
$2,443/mo
Price history
| Date | Event | Price |
|---|---|---|
| 5/8/2026 | Listed for sale | $352,500-8%$155/sqft |
Source: GCLRA #2557119 Report a problem | ||
| 2/26/2026 | Listing removed | $383,000$168/sqft |
Source: GCLRA #2505112 Report a problem | ||
| 8/21/2025 | Price change | $383,000-1.3%$168/sqft |
Source: GCLRA #2505112 Report a problem | ||
| 6/3/2025 | Listed for sale | $388,000-1.3%$170/sqft |
Source: GCLRA #2505112 Report a problem | ||
| 5/26/2025 | Listing removed | $393,000$172/sqft |
Source: GCLRA #2450407 Report a problem | ||
| 3/26/2025 | Price change | $393,000-1.3%$172/sqft |
Source: GCLRA #2450407 Report a problem | ||
| 5/27/2024 | Listed for sale | $398,000$175/sqft |
Source: GCLRA #2450407 Report a problem | ||
| 5/12/2006 | Sold | -- |
Source: Agent Provided Report a problem | ||
Public tax history
| Year | Property taxes | Tax assessment |
|---|---|---|
| 2025 | $1,234 +0.1% | $23,370 |
| 2024 | $1,232 +5.3% | $23,370 +4% |
| 2023 | $1,171 | $22,470 |
| 2022 | $1,171 -1.4% | $22,470 |
| 2021 | $1,187 -25.9% | $22,470 |
| 2020 | $1,602 -0.2% | $22,470 +0.4% |
| 2019 | $1,605 +31.2% | $22,390 |
| 2018 | $1,224 -39% | $22,390 |
| 2017 | $2,006 -5.1% | $22,390 +2.8% |
| 2015 | $2,114 -1% | $21,780 |
| 2014 | $2,136 +21.2% | $21,780 |
| 2013 | $1,761 +14.1% | $21,780 |
| 2012 | $1,544 -25.2% | $21,780 +8.7% |
| 2010 | $2,065 | $20,040 |
Find assessor info on the county website
Monthly payment
Est. payment
Payment breakdown
Explore the cost of this home by adjusting the details. Changes won't be saved.Climate risks
Neighborhood: 71457
Nearby schools
GreatSchools rating
- 7/10East Natchitoches Elementary & Middle SchoolGrades: 5-6Distance: 0.3 mi
- 5/10Natchitoches Junior High SchoolGrades: 7-8Distance: 1.4 mi
- 7/10Natchitoches Central High SchoolGrades: 9-12Distance: 2.4 mi
- $247,5003 bd2 ba1.8k sqft1414 E 5th St, Natchitoches, LA 71457Off Market
- $274,7003 bd2 ba1.7k sqft1416 E 5th St, Natchitoches, LA 71457Off Market
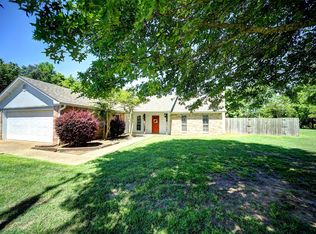
- $--3 bd3 ba2.3k sqft1420 E 5th St, Natchitoches, LA 71457Sold

- $252,500-- bd-- ba1.5k sqft213 Live Oak Cir, Natchitoches, LA 71457Off Market
- $266,800-- bd-- ba1.8k sqft211 Live Oak Cir, Natchitoches, LA 71457Off Market
- $248,0003 bd2 ba1.6k sqft215 Live Oak Cir, Natchitoches, LA 71457Off Market
- $233,500-- bd-- ba2.6k sqft1430 E 5th St, Natchitoches, LA 71457Off Market
- $285,8004 bd2 ba1.9k sqft1543 Salter St, Natchitoches, LA 71457Off Market
A local agent can set up tours, give advice and negotiate with sellers.
A local lender can help you make sure your offer is ready when you are.
Similar homes
- $349,9503 bd3 ba2.3k sqft120 Texas St, Natchitoches, LA 71457For Sale
 MLS ID #21333279, Marilyn Michel. NTREIS
 - $350,0004 bd3 ba2.1k sqft133 Pavie St, Natchitoches, LA 71457For Sale
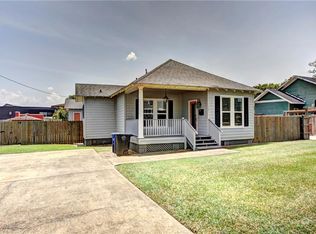 MLS ID #2571040, BRAD FERGUSON, BRAD FERGUSON REAL ESTATE. GCLRA
 - $330,0004 bd2 ba2k sqft516 5th St, Natchitoches, LA 71457For Sale
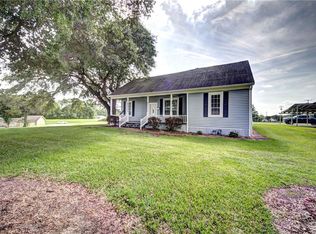 MLS ID #2562400, Kelly Savell, BRAD FERGUSON REAL ESTATE. GCLRA
 - $349,9994 bd3 ba2.3k sqft833 Whitfield Dr, Natchitoches, LA 71457For Sale
 MLS ID #2565827, India Rhodes, Better Homes & Gardens Real Estate Rhodes Realty. GCLRA
 - $320,0003 bd2 ba1.9k sqft715 Saint Clair Ave, Natchitoches, LA 71457For SaleMLS ID #2573099, Rebekah French, KELLER WILLIAMS REALTY CENLA PARTNERS. GCLRA
- $388,0004 bd3 ba2.5k sqft115 Morgan Ln, Natchitoches, LA 71457For SaleMLS ID #2548363, KATHRYN RICHMOND, Re/Max Real Estate Professionals. GCLRA
- $339,0003 bd2 ba2.8k sqft294 Highway 504, Natchitoches, LA 71457For SaleMLS ID #2571826, Janice Bolton, CENTURY 21 BUELOW-MILLER REALTY. GCLRA
- $398,0004 bd3 ba2.6k sqft231 Adelaide St, Natchitoches, LA 71457For SaleMLS ID #2566125, Dawn Wells, Cane River Realty. GCLRA
- $410,0003 bd2 ba2.4k sqft1034 Parkway Dr, Natchitoches, LA 71457For SaleMLS ID #2572393, John Bernard, Bernard Realty. GCLRA
- $399,0005 bd3 ba3.3k sqft147 Von Orange Ln, Natchitoches, LA 71457For SaleMLS ID #2530181, Janice Bolton, CENTURY 21 BUELOW-MILLER REALTY. GCLRA
- $299,0003 bd2 ba2.3k sqft215 Williams Ave, Natchitoches, LA 71457For SaleMLS ID #2571997, Amy Howell, BRAD FERGUSON REAL ESTATE. GCLRA
- $390,0003 bd3 ba2.6k sqft713 Parkway Dr, Natchitoches, LA 71457For SaleMLS ID #2548940, John Bernard, Bernard Realty. GCLRA
- $218,0004 bd2 ba2.2k sqft1408 W Lakeshore Dr, Natchitoches, LA 71457For SaleMLS ID #2571531, John Bernard, Bernard Realty. GCLRA
- $329,0005 bd3 ba2.2k sqft401 Touline St, Natchitoches, LA 71457For SaleMLS ID #2565422, Daviona Cox-Price, BRAD FERGUSON REAL ESTATE. GCLRA
- $330,0004 bd2 ba2.3k sqft140 Pavie St, Natchitoches, LA 71457For SaleMLS ID #2526010, BOBBY MCINTOSH, REALTY USA INC.. GCLRA
- $269,9993 bd2 ba2.1k sqft160 Sandra St, Natchitoches, LA 71457For SaleMLS ID #2573915, Kelae Gatlin, Clear To Close Realty. GCLRA
- $264,0003 bd2 ba1.5k sqft314 Meadow Ln, Natchitoches, LA 71457For SaleMLS ID #2573304, Justin C. Krouse, Better Homes & Gardens Real Estate Rhodes Realty. GCLRA
- $289,0004 bd2 ba2.1k sqft510 Royal St, Natchitoches, LA 71457For SaleMLS ID #2561098, BOBBY MCINTOSH, REALTY USA INC.. GCLRA
- $219,1003 bd2 ba1.6k sqft943 Harling Ln, Natchitoches, LA 71457For SaleMLS ID #2563482, Justin C. Krouse, Better Homes & Gardens Real Estate Rhodes Realty. GCLRA
- $460,0004 bd2 ba2.2k sqft1242 Williams Ave, Natchitoches, LA 71457For SaleMLS ID #2571991, Sarah Katherine Prudhomme Oubre, CENTURY 21 BUELOW-MILLER REALTY. GCLRA
