Brand new show-stopping home seamlessly blends timeless architectural elements with modern style, designed for both posh entertaining and everyday living. Situated on a wooded full acre in Buckhead’s Randall Mill neighborhood, it is close to public and private schools, shopping, dining, greenspace and freeway access. MAIN LEVEL - a desirable walk-out backyard with pool and pool bath, plus grilling station. Accordion glass doors open fully to the backyard covered patio with a cozy fireplace perfect for year-round enjoyment. Integrated kitchen, breakfast area and family room is a bright and sunny space highlighted by extra high ceilings and wall-to-wall windows taking advantage of the views of pool and greenery. Professional-level kitchen combines high-style finishes & fixtures accented by organic materials. Floor-to-ceiling cabinetry, massive center island that can easily seat 6, PLUS a full catering kitchen with gas cooktop, full fridge/freezer and extensive cabinet and counter prep space for gatherings of all sizes. Large fireside family room is open to the kitchen, and has convenient main level access to the outdoor living areas. Formal dining room with a well-appointed butler’s pantry, and a formal living room provides additional sitting and entertaining space. Mudroom w/lockers and main-floor laundry room located inside the two 2-car garages (with car charging station). Built-in elevator shaft for access to all levels. Luxurious main level primary suite features dramatic high ceilings, separate water closets, separate vanities plus a cosmetic vanity, oversized shower, and a large double closet with custom shelving to satisfy even the most extensive suit and shoe collection! UPPER LEVEL - Upstairs is an “Influencer Suite” the size of a master bedroom which includes a luxurious bathroom with separate vanities, plus a makeup vanity with natural light, an oversized shower, soaking tub and an extra built-in tall cabinet. An adjacent large Studio is perfect for rising Influencers to create social media posts, a sleepover room or a massive closet! 3 additional large bedrooms, each with high ceilings, walk-in custom closets, and en suite baths, are anchored by a massive family room, plus an additional bonus room that makes a great home office or play room! There is a second full laundry room and an abundance of extra closet space. LOWER LEVEL - Finish the lower level to accommodate your lifestyle with a full gym, media room, game room, bedroom, bath, or even a skating rink (wink)!
Closed
$4,750,000
1107 E Beechwood Dr NW, Atlanta, GA 30327
5beds
8,700sqft
Single Family Residence, Residential
Built in 2024
1.09 Acres Lot
$4,743,200 Zestimate®
$546/sqft
$7,418 Estimated rent
Home value
$4,743,200
$4.32M - $5.22M
$7,418/mo
Zestimate® history
Owner options
List your home for rent
$7,418/mo
Rent Zestimate®
Find your next renter with Zillow Rental Manager. Plus, with online applications, you can quickly screen prospective tenants – for free.
$7,418/mo
Rent Zestimate®
Refinance and save
$28,878/mo
Est. payment
Refinancing to a lower rate could help reduce your monthly payments and save thousands over the life of the loan.
$28,878/mo
Est. payment
Explore your selling options
Work with a Zillow partner agent
Leverage their expertise and Zillow's premium Showcase listings to get your home seen by more buyers.
Get startedList with your own agent
Get your home in front of millions of buyers by listing it on Zillow.
Learn how to do itSell it yourself
Take full control of how buyers see your home on Zillow by listing For Sale by Owner (FSBO).
List your homeWhat's special
High-style finishes and fixturesExtra high ceilingsDramatic high ceilingsBuilt-in elevator shaftWalk-out backyard with poolLarge studioMassive center island
Zillow last checked:
Listing updated:
Listed by:
Ben Hirsh,
Hirsh Real Estate Buckhead.com ben@buckhead.com
Bought with:
Jason Cook, 325021
Ansley Real Estate| Christie's International Real Estate
Source: FMLS GA,MLS#: 7613904
Facts & features
Interior
Bedrooms & bathrooms
- Bedrooms: 5
- Bathrooms: 8
- Full bathrooms: 6
- 1/2 bathrooms: 2
- Main level bathrooms: 2
- Main level bedrooms: 1
Rooms
- Room types: Bonus Room
Primary bedroom
- Features: Master on Main, Oversized Master
- Level: Master on Main, Oversized Master
Bedroom
- Features: Master on Main, Oversized Master
Primary bathroom
- Features: Double Shower, Double Vanity, Separate Tub/Shower, Soaking Tub
Dining room
- Features: Seats 12+, Separate Dining Room
Kitchen
- Features: Breakfast Bar, Breakfast Room, Cabinets White, Eat-in Kitchen, Keeping Room, Kitchen Island, Pantry, Second Kitchen, Stone Counters, View to Family Room
Heating
- Central, Natural Gas, Zoned
Cooling
- Ceiling Fan(s), Central Air, Multi Units, Zoned
Appliances
- Included: Dishwasher, Disposal, Double Oven, Gas Cooktop, Gas Oven, Microwave, Range Hood, Refrigerator
- Laundry: Laundry Room, Main Level, Sink, Upper Level
Features
- Crown Molding, Double Vanity, Entrance Foyer, High Ceilings 10 ft Main, High Ceilings 10 ft Upper, His and Hers Closets, Recessed Lighting, Walk-In Closet(s), Wet Bar
- Flooring: Ceramic Tile, Hardwood
- Windows: Insulated Windows
- Basement: Bath/Stubbed,Full,Unfinished
- Number of fireplaces: 2
- Fireplace features: Family Room, Outside
- Common walls with other units/homes: No Common Walls
Interior area
- Total structure area: 8,700
- Total interior livable area: 8,700 sqft
Property
Parking
- Total spaces: 4
- Parking features: Attached, Garage, Garage Faces Side, Kitchen Level, Level Driveway
- Attached garage spaces: 4
- Has uncovered spaces: Yes
Accessibility
- Accessibility features: None
Features
- Levels: Three Or More
- Patio & porch: Covered, Patio, Rear Porch
- Exterior features: Gas Grill, Private Yard
- Has private pool: Yes
- Pool features: Heated, In Ground, Private
- Spa features: None
- Fencing: Back Yard,Fenced
- Has view: Yes
- View description: Pool, Trees/Woods
- Waterfront features: None
- Body of water: None
Lot
- Size: 1.09 Acres
- Features: Back Yard, Front Yard, Landscaped, Private, Wooded
Details
- Additional structures: Outdoor Kitchen
- Parcel number: 17 0180 LL0114
- Other equipment: Irrigation Equipment
- Horse amenities: None
Construction
Type & style
- Home type: SingleFamily
- Architectural style: Contemporary,European,Traditional
- Property subtype: Single Family Residence, Residential
Materials
- Brick 4 Sides
- Foundation: Concrete Perimeter
- Roof: Composition,Metal
Condition
- New Construction
- New construction: Yes
- Year built: 2024
Details
- Builder name: Libi Custom Homes
Utilities & green energy
- Electric: 110 Volts
- Sewer: Public Sewer
- Water: Public
- Utilities for property: Cable Available, Electricity Available, Natural Gas Available, Sewer Available
Green energy
- Energy efficient items: Appliances, Insulation, Thermostat, Windows
- Energy generation: None
Community & HOA
Community
- Features: Near Schools, Near Shopping, Near Trails/Greenway, Street Lights
- Security: Security System Owned, Smoke Detector(s)
- Subdivision: Buckhead
HOA
- Has HOA: No
Location
- Region: Atlanta
Financial & listing details
- Price per square foot: $546/sqft
- Tax assessed value: $4,365,800
- Annual tax amount: $31,648
- Date on market: 8/6/2025
- Cumulative days on market: 17 days
- Electric utility on property: Yes
- Road surface type: Paved
Price history
| Date | Event | Price |
|---|---|---|
| 9/30/2025 | Sold | $4,750,000-4%$546/sqft |
Source:  FMLS GA #7613904 Report a problem FMLS GA #7613904 Report a problem | ||
| 9/5/2025 | Pending sale | $4,950,000$569/sqft |
Source: FMLS GA #7613904 Report a problem | ||
| 8/6/2025 | Listed for sale | $4,950,000-9.9%$569/sqft |
Source: FMLS GA #7613904 Report a problem | ||
| 5/16/2025 | Listing removed | $5,495,000$632/sqft |
Source: FMLS GA #7461421 Report a problem | ||
| 9/24/2024 | Listed for sale | $5,495,000-5.2%$632/sqft |
Source: FMLS GA #7461421 Report a problem | ||
| 9/24/2024 | Listing removed | $5,795,000$666/sqft |
Source: FMLS GA #7407713 Report a problem | ||
| 6/20/2024 | Listed for sale | $5,795,000$666/sqft |
Source: FMLS GA #7407713 Report a problem | ||
| 6/20/2024 | Listing removed | $5,795,000$666/sqft |
Source: FMLS GA #7384942 Report a problem | ||
| 5/23/2024 | Listed for sale | $5,795,000+683.1%$666/sqft |
Source: FMLS GA #7384942 Report a problem | ||
| 12/20/2019 | Sold | $740,000+22.9%$85/sqft |
Source: Public Record Report a problem | ||
| 12/31/2003 | Sold | $602,000+81.3%$69/sqft |
Source: Public Record Report a problem | ||
| 5/20/1996 | Sold | $332,000$38/sqft |
Source: Public Record Report a problem | ||
Public tax history
| Year | Property taxes | Tax assessment |
|---|---|---|
| 2025 | $71,440 +125.7% | $1,746,320 +125.9% |
| 2024 | $31,648 +67.9% | $773,040 +30.9% |
| 2023 | $18,845 +155% | $590,760 +223.5% |
| 2022 | $7,390 -46.3% | $182,600 -46.2% |
| 2021 | $13,754 +12.2% | $339,520 +14.7% |
| 2020 | $12,254 +12.9% | $296,000 -6.6% |
| 2019 | $10,854 | $316,800 +14.4% |
| 2018 | $10,854 | $276,880 +18.2% |
| 2017 | $10,854 +15% | $234,200 |
| 2016 | $9,442 -0.4% | $234,200 |
| 2015 | $9,483 +1.9% | $234,200 |
| 2014 | $9,309 +2.7% | $234,200 |
| 2013 | $9,061 +310.2% | $234,200 |
| 2012 | $2,209 | $234,200 |
| 2011 | -- | $234,200 |
| 2010 | $9,276 | $234,200 -16.4% |
| 2009 | -- | $280,000 |
| 2008 | $745 -66.9% | $280,000 +14.9% |
| 2007 | $2,251 | $243,680 |
| 2005 | -- | $243,680 +9.4% |
| 2004 | -- | $222,680 |
| 2003 | $2,520 +15.6% | $222,680 |
| 2002 | $2,181 -59.7% | $222,680 +53.4% |
| 2001 | $5,410 | $145,200 |
Find assessor info on the county website
Neighborhood: Randall Mill
Nearby homes
- $1,529,4004 bd3 ba2.2k sqft1115 E Beechwood Dr NW, Atlanta, GA 30327Off Market
- $2,991,9005 bd6 ba5.2k sqft3626 Randall Mill Rd NW, Atlanta, GA 30327Off Market
- $1,290,0005 bd4 ba-- sqft1129 E Beechwood Dr NW, Atlanta, GA 30327Sold
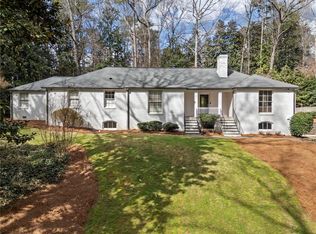
- $4,343,9006 bd8 ba8.1k sqft1126 E Beechwood Dr NW, Atlanta, GA 30327Off Market
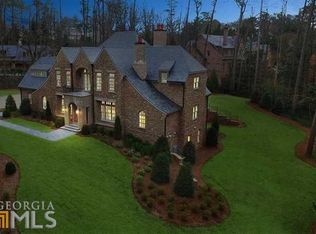
- $2,109,1004 bd5 ba5.6k sqft1150 Trafalgar Ct NW, Atlanta, GA 30327Off Market
- $498,400-- bd-- ba-- sqft1150 Trafalgar Ct NW, Atlanta, GA 30327Off Market
- $3,514,4005 bd6 ba6.8k sqft3620 Randall Mill Rd NW, Atlanta, GA 30327Off Market
- $5,441,1005 bd7 ba384 sqft1082 Regency Rd NW, Atlanta, GA 30327Off Market
Nearby schools
GreatSchools rating
- 8/10Jackson Elementary SchoolGrades: PK-5Distance: 1.4 mi
- 8/10Sutton Middle SchoolGrades: 6-8Distance: 1.8 mi
- 7/10North Atlanta High SchoolGrades: 9-12Distance: 1.5 mi
Schools provided by the listing agent
- Elementary: Jackson - Atlanta
- Middle: Willis A. Sutton
- High: North Atlanta
Source: FMLS GA. This data may not be complete. We recommend contacting the local school district to confirm school assignments for this home.
Get a cash offer in 3 minutes
Find out how much your home could sell for in as little as 3 minutes with a no-obligation cash offer.
Estimated market value
$4,743,200
Get a cash offer in 3 minutes
Find out how much your home could sell for in as little as 3 minutes with a no-obligation cash offer.
Estimated market value
$4,743,200
- Georgia
- Fulton County
- Atlanta
- 30327
- Randall Mill
- 1107 E Beechwood Dr NW
Nearby cities
Nearby neighborhoods
Nearby zip codes
Other Atlanta Topics
