Skip main navigation
Pending
  • Listed by: Windermere Mercer Island • Brooke Davis
    $375,000

    1107 E Denny Way #A2, Seattle, WA 98122

    1beds
    730sqft
    : 
    Loading
    Get pre-qualified
    Condominium
    Built in 1909
    -- sqft lot
    $365,100 Zestimate®
    $514/sqft
    $860/mo HOA

    What's special

    Lofty ceilingsModern layoutBeautiful vintage lightingHardwood floorsAdditional basement storageGenerous closet spaceStylishly updated bathroom
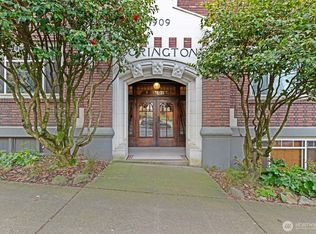
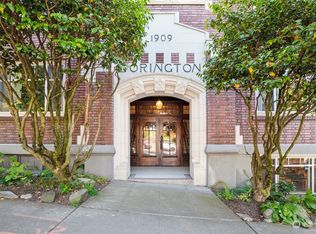
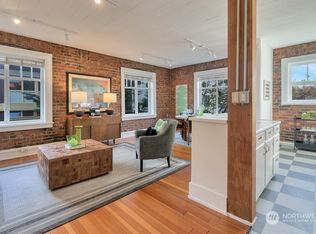
    A coveted location within the historic 1909 Lorington truly sets this co-op apart! Perched in a prime corner spot overlooking Cal Anderson Park, this inviting home is bathed in beautiful, dappled afternoon light from western exposure. You’ll love its early-20th-century charm and thoughtful design features such as hardwood floors, lofty ceilings, beautiful vintage lighting, a modern layout, and a stylishly updated bathroom. Just one block from the Light Rail station, the ideal locale offers effortless access to downtown Seattle, the stadiums, Sea-Tac Airport, and the Eastside. Capitol Hill’s vibrant mix of celebrated restaurants, neighborhood pubs, and beloved coffee shops are all just outside your door. Building improvements by the HOA include the boiler system and double-pane windows, creating a home that feels both comfortable and remarkably quiet. Extras include generous closet space and additional basement storage. A pet-friendly policy means you can bring your furry friends, too! The Lorington is a well-managed, established co-op that combines historic character with modern comfort in one of Capitol Hill’s most sought-after settings.
    22 days
    |
    523
    |
    41
    |

    Likely to sell faster than

    Zillow last checked:

    Listing updated:

    Listed by:

    Brooke Davis,

    Windermere Mercer Island,

    Marc Salazar,

    Windermere Mercer Island

    Source: NWMLS as distributed by MLS GRID,MLS#: 2543967MLS Logo

      Facts & features

      Interior

      Bedrooms & bathrooms
      • Bedrooms: 1
      • Bathrooms: 1
      • Full bathrooms: 1
      • Main level bathrooms: 1
      • Main level bedrooms: 1
      Primary bedroom
      • Level: Main
      Bathroom full
      • Level: Main
      Dining room
      • Level: Main
      Entry hall
      • Level: Main
      Kitchen with eating space
      • Level: Main
      Living room
      • Level: Main
      Heating
      • Radiant, Electric, Natural Gas
      Cooling
      • None
      Appliances
      • Included: Refrigerator, Stove(s)/Range(s), Refrigerator(s), Water Heater: Gas Water Heater (Community), Water Heater Location: D-Level Boiler Room, Cooking - Electric Hookup, Cooking-Electric
      • Laundry: Common Area
      Features
      • Flooring: Ceramic Tile, Hardwood
      • Windows: Insulated Windows
      • Has fireplace: No
      Interior area
      • Total structure area: 730
      • Total interior livable area: 730 sqft

      Property

      Parking
      • Parking features: None
      Features
      • Entry location: Main
      • Patio & porch: Cooking-Electric, End Unit, Insulated Windows, Sprinkler System, Water Heater
      • Has view: Yes
      • View description: City, See Remarks, Territorial
      Lot
      • Features: Corner Lot, Curbs, Paved, Sidewalk
      Details
      • Parcel number: 6003500765
      • Special conditions: Standard

      Construction

      Type & style
      • Home type: Condo
      • Architectural style: Co-op
      • Property subtype: Condominium
      Materials
      • Brick, Cement/Concrete, Wood Products
      • Roof: Flat,Torch Down
      Condition
      • Year built: 1909

      Utilities & green energy

      • Electric: Company: Seattle City Light
      • Sewer: Company: HOA
      • Water: Company: HOA
      • Utilities for property: Hoa
      Green energy
      • Energy efficient items: Insulated Windows

      Community & HOA

      Community
      • Features: Gated, Lobby Entrance
      • Security: Fire Sprinkler System
      • Subdivision: Capitol Hill
      HOA
      • Services included: Central Hot Water, Common Area Maintenance, Gas, Internet, Sewer, Water
      • HOA fee: $860 monthly
      Location
      • Region: Seattle

      Financial & listing details

      • Price per square foot: $514/sqft
      • Date on market: 5/28/2026
      • Cumulative days on market: 47 days
      • Listing terms: Conventional
      • Inclusions: Refrigerator(s), Stove(s)/Range(s)

        Estimated market value

        $365,100

        $347,000 - $383,000

        $2,277/mo

        Price history

        DateEventPrice
        7/9/2026Pending sale$375,000$514/sqft
        Source: NWMLS as distributed by MLS GRID #2543967 Report a problem
        6/22/2026Listed for sale$375,000-20.4%$514/sqft
        Source: NWMLS as distributed by MLS GRID #2543967 Report a problem
        11/5/2021Sold$471,000+10.8%$645/sqft
        Source: NWMLS as distributed by MLS GRID #1842639 Report a problem
        10/6/2021Pending sale$425,000$582/sqft
        Source: NWMLS as distributed by MLS GRID #1842639 Report a problem
        9/30/2021Listed for sale$425,000-3.8%$582/sqft
        Source: NWMLS as distributed by MLS GRID #1842639 Report a problem
        11/20/2017Sold$442,000+10.8%$605/sqft
        Source: NWMLS as distributed by MLS GRID #1199770 Report a problem
        10/11/2017Pending sale$399,000$547/sqft
        Source: Windermere Real Estate/Wall Street, Inc. #1199770 Report a problem
        10/1/2017Listed for sale$399,000$547/sqft
        Source: Windermere Real Estate/Wall Street, Inc. #1199770 Report a problem

        Public tax history

        Tax history is unavailable.

        Monthly payment

        Est. payment

        Payment breakdown

        Explore the cost of this home by adjusting the details. Changes won't be saved.
        All calculations are estimates and provided by Zillow, Inc. for informational purposes only. Actual amounts may vary.
        HOA fees may include property taxes on listings classified as Co-Ops. Contact the listing agent and/or owner for fee details.
        Mortgage interest rates are dependent on a number of factors, including credit score, down payment, and repayment length. Interest rate data provided by Zillow Group Marketplace, Inc. as of 1/1/1970 from various mortgage lenders with which we have lead or other similar arrangements; the Estimated Payment is an average of those rates.
        See how much you could borrow to make a competitive offer.

        Climate risks

        Neighborhood: Capitol Hill

        Getting around

        98 / 100
        Walker's Paradise
        83 / 100
        Excellent Transit
        85 / 100
        Very Bikeable

        Nearby schools

        GreatSchools rating
        Schools provided by the listing agent
        • Elementary: Lowell
        • Middle: Meany Mid
        • High: Garfield High

        Source: NWMLS as distributed by MLS GRID. This data may not be complete. We recommend contacting the local school district to confirm school assignments for this home.

        A local agent can set up tours, give advice and negotiate with sellers.

        Browse local experts

        Similar homes