Absolutely stunning Old Fig Garden, single story home with 3 bedrooms, 2.5 baths, 3 car garage on an amazing 16,350 sq ft lot ... AND an incredible 1 bed/ 1 bath ADU detached from the house along with a separate office! From the moment you arrive you are sure to be impressed with the attention to detail and updates throughout this amazing home! Features include beautiful hardwood floors, a large living room, separate family room and a separate dining area along with sitting area just off of the incredible open kitchen. The designer kitchen is a chefs dream boasting custom granite counters, custom Yorktown cabinetry, stainless appliances and windows galore allowing the outdoors in w/ natural light & views of the expansive backyard and mature landscaping. The large backyard exudes privacy and offers a large covered patio, a variety of sitting areas, fruit trees in the front and back and raised gardens for the master gardener in the family. Last but not least is the large 3 car garage and the drive through RV parking with 30 amp power. Sq ft and Bed/bth count differ from tax records. Buyer to verify if concerned. This beautiful home is a must see!
Sold for $925,000
$925,000
1107 E Fairmont Ave, Fresno, CA 93704
4beds
4baths
3,600sqft
Residential, Single Family Residence
Built in 1961
0.38 Acres Lot
$1,008,300 Zestimate®
$257/sqft
$3,382 Estimated rent
Home value
$1,008,300
$938,000 - $1.09M
$3,382/mo
Zestimate® history
Owner options
List your home for rent
$3,382/mo
Rent Zestimate®
Find your next renter with Zillow Rental Manager. Plus, with online applications, you can quickly screen prospective tenants – for free.
$3,382/mo
Rent Zestimate®
Refinance and save
$5,919/mo
Est. payment
Refinancing to a lower rate could help reduce your monthly payments and save thousands over the life of the loan.
$5,919/mo
Est. payment
Explore your selling options
Work with a Zillow partner agent
Leverage their expertise and Zillow's premium Showcase listings to get your home seen by more buyers.
Get startedList with your own agent
Get your home in front of millions of buyers by listing it on Zillow.
Learn how to do itSell it yourself
Take full control of how buyers see your home on Zillow by listing For Sale by Owner (FSBO).
List your homeWhat's special
Fruit treesCustom granite countersLarge backyardSeparate officeSingle story homeSeparate family roomCustom yorktown cabinetry
Zillow last checked:
Listing updated:
Listed by:
Robert Aaron Mitchell DRE #01338677 559-250-3442,
eXp Realty of California, Inc.
Bought with:
Cara Peracchi Douglas, DRE #02114346
London Properties, Ltd.
Source: Fresno MLS,MLS#: 604059Originating MLS: Fresno MLS
Facts & features
Interior
Bedrooms & bathrooms
- Bedrooms: 4
- Bathrooms: 4
Primary bedroom
- Area: 0
- Dimensions: 0 x 0
Bedroom 1
- Area: 0
- Dimensions: 0 x 0
Bedroom 2
- Area: 0
- Dimensions: 0 x 0
Bedroom 3
- Area: 0
- Dimensions: 0 x 0
Bedroom 4
- Area: 0
- Dimensions: 0 x 0
Bathroom
- Features: Tub/Shower, Shower
Dining room
- Area: 0
- Dimensions: 0 x 0
Family room
- Area: 0
- Dimensions: 0 x 0
Kitchen
- Features: Breakfast Bar, Pantry
- Area: 0
- Dimensions: 0 x 0
Living room
- Area: 0
- Dimensions: 0 x 0
Basement
- Area: 0
Heating
- Has Heating (Unspecified Type)
Cooling
- Central Air
Appliances
- Included: Built In Range/Oven, Dishwasher, Microwave
- Laundry: Inside, Utility Room
Features
- Isolated Bedroom, Isolated Bathroom, Office, Family Room, Den/Study
- Flooring: Carpet, Laminate, Tile, Hardwood
- Windows: Double Pane Windows
- Number of fireplaces: 2
- Fireplace features: Masonry, Wood Burning
Interior area
- Total structure area: 3,600
- Total interior livable area: 3,600 sqft
Property
Parking
- Parking features: Garage
- Has garage: Yes
Features
- Levels: One
- Stories: 1
- Patio & porch: Covered, Uncovered
- Fencing: Fenced
Lot
- Size: 0.38 Acres
- Dimensions: 122 x 134
- Features: Urban, Corner Lot, Sprinklers In Front, Sprinklers In Rear, Sprinklers Auto, Mature Landscape, Fruit/Nut Trees, Garden
Details
- Parcel number: 42508411
- Zoning: R1
Construction
Type & style
- Home type: SingleFamily
- Architectural style: Ranch
- Property subtype: Residential, Single Family Residence
Materials
- Stucco, Brick
- Foundation: Wood Subfloor
- Roof: Composition
Condition
- Year built: 1961
Utilities & green energy
- Sewer: Public Sewer
- Water: Public
- Utilities for property: Public Utilities
Community & HOA
Location
- Region: Fresno
Financial & listing details
- Price per square foot: $257/sqft
- Tax assessed value: $943,500
- Annual tax amount: $11,904
- Date on market: 10/27/2023
- Cumulative days on market: 150 days
- Listing agreement: Exclusive Right To Sell
Price history
| Date | Event | Price |
|---|---|---|
| 12/18/2023 | Sold | $925,000$257/sqft |
Source: Fresno MLS #604059 Report a problem | ||
| 11/13/2023 | Pending sale | $925,000$257/sqft |
Source:  CRMLS #FR23201935 Report a problem CRMLS #FR23201935 Report a problem | ||
| 10/28/2023 | Listed for sale | $925,000-7%$257/sqft |
Source: Fresno MLS #604059 Report a problem | ||
| 10/3/2023 | Listing removed | $995,000$276/sqft |
Source: Fresno MLS #594110 Report a problem | ||
| 7/10/2023 | Price change | $995,000-5.2%$276/sqft |
Source: Fresno MLS #594110 Report a problem | ||
| 5/9/2023 | Listed for sale | $1,050,000$292/sqft |
Source: Fresno MLS #594110 Report a problem | ||
Public tax history
| Year | Property taxes | Tax assessment |
|---|---|---|
| 2025 | $11,904 +4% | $943,500 +2% |
| 2024 | $11,443 +140.5% | $925,000 +137% |
| 2023 | $4,758 +1.4% | $390,238 +2% |
| 2022 | $4,692 +2.9% | $382,587 +2% |
| 2021 | $4,561 +0.4% | $375,087 +1% |
| 2020 | $4,541 +4.1% | $371,242 +2% |
| 2019 | $4,362 +2.3% | $363,963 +2% |
| 2018 | $4,265 +1.8% | $356,828 +2% |
| 2017 | $4,190 +3.5% | $349,832 +2% |
| 2016 | $4,048 +1.6% | $342,974 +1.5% |
| 2015 | $3,985 +2% | $337,824 +2% |
| 2014 | $3,907 | $331,207 +0.5% |
| 2013 | -- | $329,711 +2% |
| 2012 | -- | $323,247 +2% |
| 2011 | -- | $316,909 +0.8% |
| 2010 | -- | $314,542 -0.2% |
| 2009 | -- | $315,290 +2% |
| 2008 | -- | $309,109 +2% |
| 2007 | -- | $303,049 +6.3% |
| 2006 | -- | $285,108 +33.9% |
| 2005 | -- | $212,852 +2% |
| 2004 | -- | $208,679 +1.9% |
| 2003 | -- | $204,855 +2% |
| 2002 | -- | $200,839 +2% |
| 2001 | $2,235 | $196,902 |
Find assessor info on the county website
Neighborhood: Bullard
Nearby homes
- $744,9003 bd3 ba2.5k sqft1127 E Fairmont Ave, Fresno, CA 93704Off Market
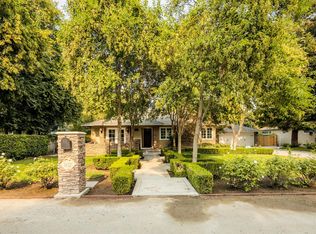
- $498,7002 bd2 ba2.1k sqft1124 E Sierra Madre Ave, Fresno, CA 93704Off Market
- $343,2003 bd1 ba1.5k sqft1132 E Sierra Madre Ave, Fresno, CA 93704Off Market
- $328,5002 bd1 ba1.4k sqft1131 E Fairmont Ave, Fresno, CA 93704Off Market
- $535,7003 bd3 ba1.8k sqft4911 N College Ave, Fresno, CA 93704Off Market
- $707,8003 bd2 ba3k sqft4882 N College Ave, Fresno, CA 93704Off Market
- $597,5003 bd3 ba2k sqft1130 E Fairmont Ave, Fresno, CA 93704Sold
- $455,1003 bd2 ba1.7k sqft1205 E Fairmont Ave, Fresno, CA 93704Off Market
Nearby schools
GreatSchools rating
- 2/10Wawona K-8Grades: K-8Distance: 1 mi
- 6/10Bullard High SchoolGrades: 9-12Distance: 1.1 mi
- 6/10Powers-Ginsburg Elementary SchoolGrades: K-6Distance: 1.1 mi
Schools provided by the listing agent
- Elementary: Powers Ginsburg
- Middle: Wawona
- High: Bullard
Source: Fresno MLS. This data may not be complete. We recommend contacting the local school district to confirm school assignments for this home.
Get a cash offer in 3 minutes
Find out how much your home could sell for in as little as 3 minutes with a no-obligation cash offer.
Estimated market value
$1,008,300
Get a cash offer in 3 minutes
Find out how much your home could sell for in as little as 3 minutes with a no-obligation cash offer.
Estimated market value
$1,008,300
- California
- Fresno County
- Fresno
- 93704
- Bullard
- 1107 E Fairmont Ave
Nearby cities
Nearby neighborhoods
Nearby zip codes
Other Fresno Topics
