Welcome to this beautifully updated and meticulously maintained two-story home in the highly sought-after Highlands! Offering over 2,700 sq ft of thoughtfully designed living space, this home blends timeless character with modern upgrades throughout. Featuring 4 spacious bedrooms and 3.5 bathrooms, the layout offers both functionality and comfort for everyday living and entertaining. The remodeled kitchen serves as the heart of the home, complemented by hardwood flooring and an inviting family room with expanded windows, abundant natural light, and a stunning rock fireplace with custom mantel. Upstairs, you’ll find beautifully updated bathrooms with new vanities, tile, fixtures, and fresh paint, along with enhanced closet systems for added organization. Additional interior upgrades include a remodeled entryway, custom metal stair railings, new light fixtures and ceiling fans, and updated finishes throughout. A private sauna adds a touch of luxury and relaxation. Step outside to enjoy the newly added patio and pergola—perfect for entertaining. The versatile outbuilding features heat and A/C, along with new walls and doors, offering endless possibilities for storage, hobbies, or workspace. Major system improvements include a new main electrical panel, new water line from the street, and backflow installation. The garage has also been freshly painted for a clean, finished look.
Sold
Price Unknown
1107 E Hearthstone Dr, Boise, ID 83702
4beds
4baths
2,744sqft
Single Family Residence
Built in 1989
0.25 Acres Lot
$1,097,200 Zestimate®
$--/sqft
$4,753 Estimated rent
Home value
$1,097,200
$1.03M - $1.17M
$4,753/mo
Zestimate® history
Owner options
List your home for rent
$4,753/mo
Rent Zestimate®
Find your next renter with Zillow Rental Manager. Plus, with online applications, you can quickly screen prospective tenants – for free.
$4,753/mo
Rent Zestimate®
Refinance and save
Refinancing to a lower rate could help reduce your monthly payments and save thousands over the life of the loan.
Explore your selling options
Work with a Zillow partner agent
Leverage their expertise and Zillow's premium Showcase listings to get your home seen by more buyers.
Get startedList with your own agent
Get your home in front of millions of buyers by listing it on Zillow.
Learn how to do itSell it yourself
Take full control of how buyers see your home on Zillow by listing For Sale by Owner (FSBO).
List your homeWhat's special
Remodeled entrywayRemodeled kitchenHardwood flooringAbundant natural lightUpdated finishes throughoutCustom metal stair railings
Zillow last checked:
Listing updated:
Listed by:
Joyce Little 208-371-7200,
Keller Williams Realty Boise
Bought with:
Kit Fitzgerald
Equity Northwest Real Estate
Source: IMLS,MLS#: 98979102
Facts & features
Interior
Bedrooms & bathrooms
- Bedrooms: 4
- Bathrooms: 4
- Main level bathrooms: 1
- Main level bedrooms: 1
Primary bedroom
- Level: Main
- Area: 195
- Dimensions: 15 x 13
Bedroom 2
- Level: Upper
- Area: 132
- Dimensions: 12 x 11
Bedroom 3
- Level: Upper
- Area: 132
- Dimensions: 12 x 11
Bedroom 4
- Level: Upper
- Area: 234
- Dimensions: 18 x 13
Dining room
- Level: Main
- Area: 130
- Dimensions: 13 x 10
Family room
- Level: Main
- Area: 270
- Dimensions: 18 x 15
Kitchen
- Level: Main
- Area: 120
- Dimensions: 12 x 10
Living room
- Level: Main
- Area: 176
- Dimensions: 16 x 11
Heating
- Heated, Forced Air, Natural Gas, Heat Pump
Cooling
- Cooling, Central Air
Appliances
- Included: Gas Water Heater, Dishwasher, Disposal, Microwave, Oven/Range Freestanding, Gas Oven
Features
- Bath-Master, Bed-Master Main Level, Split Bedroom, Den/Office, Formal Dining, Rec/Bonus, Two Master Bedrooms, Double Vanity, Walk-In Closet(s), Walk In Shower, Pantry, Kitchen Island, Granite Counters, Number of Baths Main Level: 1, Number of Baths Upper Level: 2
- Flooring: Hardwood, Tile, Carpet, Vinyl
- Has basement: No
- Number of fireplaces: 1
- Fireplace features: One, Gas
Interior area
- Total structure area: 2,744
- Total interior livable area: 2,744 sqft
- Finished area above ground: 2,744
- Finished area below ground: 0
Property
Parking
- Total spaces: 3
- Parking features: Garage
- Garage spaces: 3
Features
- Levels: Two
- Fencing: Wood
Lot
- Size: 0.25 Acres
- Features: 10000 SF - .49 AC, Auto Sprinkler System, Drip Sprinkler System, Full Sprinkler System
Details
- Additional structures: Shop
- Parcel number: R3616680070
Construction
Type & style
- Home type: SingleFamily
- Property subtype: Single Family Residence
Materials
- Insulation, Frame, Wood Siding
- Roof: Composition,Architectural Style
Condition
- Year built: 1989
Utilities & green energy
- Water: Public
- Utilities for property: Sewer Connected, Electricity Connected, Cable Connected
Community & HOA
Community
- Subdivision: Highlands Unit
Location
- Region: Boise
Financial & listing details
- Tax assessed value: $932,300
- Annual tax amount: $7,440
- Date on market: 3/27/2026
- Listing terms: Cash,Conventional
- Ownership: Fee Simple
- Electric utility on property: Yes
- Road surface type: Paved
Price history
Price history is unavailable.
Public tax history
| Year | Property taxes | Tax assessment |
|---|---|---|
| 2025 | $5,750 -10.4% | $932,300 +22.9% |
| 2024 | $6,419 -11.8% | $758,600 -4.8% |
| 2023 | $7,275 +4.3% | $797,200 -17.3% |
| 2022 | $6,974 +14.5% | $964,000 +26.3% |
| 2021 | $6,088 -6.5% | $763,100 +24.5% |
| 2020 | $6,509 -21.2% | $612,800 +5.7% |
| 2019 | $8,259 +28.2% | $579,700 +6.6% |
| 2018 | $6,442 +6.6% | $544,000 +8.1% |
| 2017 | $6,042 | $503,100 +8.5% |
| 2016 | $6,042 | $463,700 +6.9% |
| 2015 | $6,042 +9.1% | $433,600 +24.2% |
| 2012 | $5,539 +16.5% | $349,200 |
| 2011 | $4,753 -4.6% | $349,200 -10.1% |
| 2010 | $4,981 -3.6% | $388,600 -8.2% |
| 2009 | $5,165 +189.3% | $423,100 +2.7% |
| 2007 | $1,785 -5.3% | $412,100 +27% |
| 2006 | $1,885 +18.7% | $324,600 +41.2% |
| 2003 | $1,588 +8% | $229,900 +2.8% |
| 2002 | $1,471 +40.8% | $223,600 +1.4% |
| 2001 | $1,045 | $220,600 |
Find assessor info on the county website
Neighborhood: Highlands
Nearby homes
- $836,5004 bd2 ba2k sqft1129 E Hearthstone Dr, Boise, ID 83702Off Market
- $925,3004 bd3 ba2.5k sqft1095 E Hearthstone Dr, Boise, ID 83702Off Market
- $1,537,8005 bd4 ba4.5k sqft1122 E Harcourt Dr, Boise, ID 83702Off Market
- $--4 bd3 ba3.5k sqft1176 E Harcourt Dr, Boise, ID 83702Sold
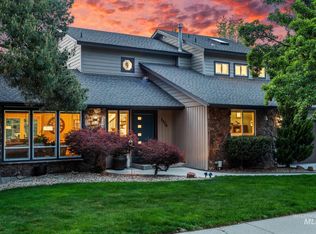
- $2,022,6004 bd4 ba4.2k sqft1108 E Hearthstone Dr, Boise, ID 83702Off Market
- $1,140,1005 bd4 ba3.6k sqft1065 E Hearthstone Dr, Boise, ID 83702Off Market
- $841,0003 bd3 ba2.4k sqft1147 E Hearthstone Dr, Boise, ID 83702Off Market
- $1,495,2005 bd4 ba4.8k sqft1100 E Harcourt Dr, Boise, ID 83702Off Market
Nearby schools
GreatSchools rating
- 10/10Highlands Elementary SchoolGrades: PK-6Distance: 1 mi
- 8/10North Junior High SchoolGrades: 7-9Distance: 2.5 mi
- 8/10Boise Senior High SchoolGrades: 9-12Distance: 2.7 mi
Schools provided by the listing agent
- Elementary: Highlands
- Middle: North Jr
- High: Boise
- District: Boise School District #1
Source: IMLS. This data may not be complete. We recommend contacting the local school district to confirm school assignments for this home.
Get a cash offer in 3 minutes
Find out how much your home could sell for in as little as 3 minutes with a no-obligation cash offer.
Estimated market value
$1,097,200
Get a cash offer in 3 minutes
Find out how much your home could sell for in as little as 3 minutes with a no-obligation cash offer.
Estimated market value
$1,097,200
- Idaho
- Ada County
- Boise
- 83702
- Highlands
- 1107 E Hearthstone Dr
Nearby cities
Nearby neighborhoods
Nearby zip codes
Other Boise Topics
