Welcome to your dream oasis in a highly desired custom home pocket nestled in the foothills of majestic mountains. This exquisite residence sits on an expansive 1.2-acre lot, offering unparalleled tranquility and natural beauty. The property greets you with a grand 3-car garage, an oversized paver front patio, and a striking large iron front door.
Step inside to discover a fabulous interior that exudes luxury and sophistication. The home features high-end custom materials in every room, complemented by neutral paint, abundant natural light, elegant archways, and wood-look tile flooring, with plush carpeting in the bedrooms. The inviting living room, complete with a wet bar, is perfect for entertaining, boasting a desirable open layout that seamlessly connects to the gourmet kitchen. The kitchen is a chef's delight, equipped with stainless steel appliances, quartz countertops and backsplash, ample wood cabinetry, and a substantial island with a breakfast bar. Enjoy your morning coffee in the cozy nook with a charming bay window, or step outside to the extended covered patio to soak in the serene surroundings.
The large main bedroom offers a private sanctuary with direct outdoor access, a luxurious ensuite featuring dual vanities, spacious walk in shower, and a walk-in closet. Primary ensuite features a patio door for quick access to the backyard. Wake up to breathtaking mountain views from your primary suite every morning.
Featuring a split layout floorplan, the remaining bedrooms are located on the opposite side of the home, along with a generously sized second bathroom and a spacious laundry room equipped with cabinets.
The vast backyard is a blank canvas, meticulously maintained and ready for your backyard dreams. It's perfect for hosting gatherings or simply enjoying the serene environment. The property includes separate RV parking and a driveway to the left of the home, making it ideal for storing all your toys. ENJOY NO HOA!
Surrounded by stunning 360-degree mountain views, this gem offers an unmatched luxurious and private feel. Bring your horses - there's more than enough room for them too! Don't miss the chance to own this secluded paradise where elegance meets nature. This home truly has it all. Just WOW!
Sold for $717,500
$717,500
1107 E MAGELLAN Drive, New River, AZ 85087
3beds
2baths
1,929sqft
Single Family Residence
Built in 2021
1.2 Acres Lot
$688,900 Zestimate®
$372/sqft
$3,410 Estimated rent
Home value
$688,900
$654,000 - $723,000
$3,410/mo
Zestimate® history
Owner options
List your home for rent
$3,410/mo
Rent Zestimate®
Find your next renter with Zillow Rental Manager. Plus, with online applications, you can quickly screen prospective tenants – for free.
$3,410/mo
Rent Zestimate®
Refinance and save
$3,278/mo
Est. payment
Refinancing to a lower rate could help reduce your monthly payments and save thousands over the life of the loan.
$3,278/mo
Est. payment
Explore your selling options
Work with a Zillow partner agent
Leverage their expertise and Zillow's premium Showcase listings to get your home seen by more buyers.
Get startedList with your own agent
Get your home in front of millions of buyers by listing it on Zillow.
Learn how to do itSell it yourself
Take full control of how buyers see your home on Zillow by listing For Sale by Owner (FSBO).
List your homeWhat's special
Zillow last checked:
Listing updated:
Listed by:
Brooke Casady 206-678-5686,
HomeSmart
Bought with:
Joseph Gamons, SA689615000
Cerreta Real Estate
Source: ARMLS,MLS#: 6707222
Facts & features
Interior
Bedrooms & bathrooms
- Bedrooms: 3
- Bathrooms: 2
Heating
- Electric
Cooling
- Central Air, Ceiling Fan(s)
Features
- High Speed Internet, Double Vanity, Eat-in Kitchen, Breakfast Bar, 9+ Flat Ceilings, No Interior Steps, Wet Bar, Kitchen Island, Pantry, 3/4 Bath Master Bdrm
- Flooring: Carpet, Tile
- Windows: Low Emissivity Windows, Double Pane Windows
- Has basement: No
Interior area
- Total structure area: 1,929
- Total interior livable area: 1,929 sqft
Property
Parking
- Total spaces: 6
- Parking features: RV Access/Parking, Garage Door Opener, Extended Length Garage, Direct Access, Side Vehicle Entry
- Garage spaces: 3
- Uncovered spaces: 3
Features
- Stories: 1
- Patio & porch: Covered, Patio
- Exterior features: Private Yard
- Pool features: None
- Spa features: None
- Fencing: Partial,Wire
Lot
- Size: 1.2 Acres
- Features: Desert Front, Dirt Front, Dirt Back, Gravel/Stone Front
Details
- Parcel number: 20220045G
- Horses can be raised: Yes
Construction
Type & style
- Home type: SingleFamily
- Architectural style: Territorial/Santa Fe
- Property subtype: Single Family Residence
Materials
- Stucco, Wood Frame, Painted
- Roof: Foam
Condition
- Year built: 2021
Utilities & green energy
- Sewer: Septic Tank
- Water: Onsite Well, Shared Well
Community & HOA
Community
- Subdivision: Custom Home
HOA
- Has HOA: No
- Services included: No Fees
Location
- Region: New River
Financial & listing details
- Price per square foot: $372/sqft
- Tax assessed value: $494,600
- Annual tax amount: $2,563
- Date on market: 5/20/2024
- Cumulative days on market: 53 days
- Listing terms: Cash,Conventional,FHA,VA Loan
- Ownership: Fee Simple
Price history
| Date | Event | Price |
|---|---|---|
| 7/11/2024 | Sold | $717,500-1%$372/sqft |
Source:  ARMLS #6707222 Report a problem ARMLS #6707222 Report a problem | ||
| 6/24/2024 | Contingent | $725,000$376/sqft |
Source:  HomeSmart #6707222 Report a problem HomeSmart #6707222 Report a problem | ||
| 5/20/2024 | Listed for sale | $725,000+38.1%$376/sqft |
Source: ARMLS #6707222 Report a problem | ||
| 5/18/2021 | Sold | $525,000+517.6%$272/sqft |
Source: ARMLS #6214052 Report a problem | ||
| 7/7/2020 | Sold | $85,000$44/sqft |
Source: Public Record Report a problem | ||
Public tax history
| Year | Property taxes | Tax assessment |
|---|---|---|
| 2025 | $1,701 -0.3% | $49,460 -4.8% |
| 2024 | $1,705 +0.9% | $51,950 +116.7% |
| 2023 | $1,690 -31.4% | $23,969 -28.6% |
| 2022 | $2,464 +453.8% | $33,570 +339.7% |
| 2021 | $445 +3.2% | $7,635 +8.3% |
| 2020 | $431 +3.4% | $7,050 +10.1% |
| 2019 | $417 | $6,405 -7% |
| 2018 | $417 +1.9% | $6,885 +7.7% |
| 2017 | $409 +10.7% | $6,390 -10.3% |
| 2016 | $370 +4.9% | $7,125 +16.6% |
| 2015 | $353 | $6,112 +137.3% |
| 2014 | -- | $2,576 -15.3% |
| 2013 | -- | $3,040 |
| 2012 | -- | $3,040 -45.7% |
| 2011 | -- | $5,600 -57.3% |
| 2010 | -- | $13,120 -35.2% |
| 2009 | -- | $20,240 -12.5% |
| 2008 | -- | $23,120 +22.5% |
| 2007 | -- | $18,880 |
Find assessor info on the county website
Neighborhood: 85087
Nearby homes
- $738,3004 bd2 ba1.8k sqft1115 E Magellan Dr, New River, AZ 85087Off Market

- $479,9002 bd2 ba1.4k sqft43026 N 12th St, New River, AZ 85087Off Market
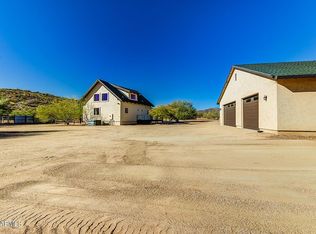
- $600,0004 bd2 ba1.8k sqft1127 E Magellan Dr, New River, AZ 85087Sold
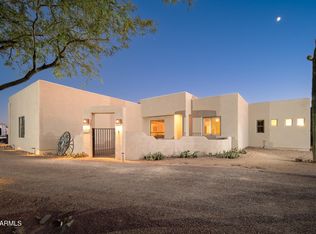
- $175,0001.135 Acres432XX N 12th St, New River, AZ 85087Sold

- $731,0003 bd2 ba2.3k sqft43232 N 12th St, New River, AZ 85087Sold
- $754,4005 bd2 ba2.5k sqft43210 N 11th St, New River, AZ 85087Off Market
- $675,0003 bd2 ba2.3k sqft43014 N 12th St, New River, AZ 85087Sold
- $875,600-- bd3 ba2.4k sqft43007 N 10th St, New River, AZ 85087Off Market
Nearby schools
GreatSchools rating
- 7/10New River Elementary SchoolGrades: PK-6Distance: 5.8 mi
- 10/10Boulder Creek High SchoolGrades: 7-12Distance: 5.1 mi
Schools provided by the listing agent
- Elementary: New River Elementary School
- Middle: Gavilan Peak Elementary
- High: Boulder Creek High School
- District: Deer Valley Unified District
Source: ARMLS. This data may not be complete. We recommend contacting the local school district to confirm school assignments for this home.
Get a cash offer in 3 minutes
Find out how much your home could sell for in as little as 3 minutes with a no-obligation cash offer.
Estimated market value
$688,900
Get a cash offer in 3 minutes
Find out how much your home could sell for in as little as 3 minutes with a no-obligation cash offer.
Estimated market value
$688,900
- Arizona
- Maricopa County
- New River
- 85087
- 1107 E MAGELLAN Drive
Nearby cities
Nearby zip codes
Other New River Topics
