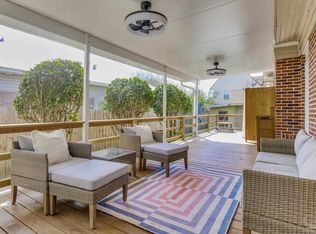
Charming 1930s English Tudor in the heart of East Hill! This rare gem is a true find and won’t be on the market for long. Fully restored and thoughtfully updated, this classic brick beauty perfectly captures the timeless character and charm that makes East Hill so special. From its steeply pitched gabled roof and patterned brickwork to arched doorways and tall windows, this home boasts many unique Tudor-style details. With over 2,200 square feet of elegant living space, the home offers 4 spacious bedrooms, 2 beautifully updated baths, an inside laundry room, custom cabinetry, and even a wine cellar. It’s the ideal blend of historic charm and modern convenience, featuring original refinished hardwood floors, crown molding, tall baseboards, and detailed woodwork. All the essential systems have been completely updated for peace of mind, including a new roof, electrical, plumbing, HVAC, tankless water heater and an irrigation system. The sunroom, recently redesigned by House of Hue, is a stylish retreat with picture-frame molding, a built-in bookcase, and neutral plaid wallpaper paired with coordinating Roman shades—perfect for relaxing or entertaining. The chef’s kitchen is a dream come true, featuring a ZLINE gas range, Bosch dishwasher, high-end black marble countertops, herringbone tiled backsplash, custom cabinetry and an impressive black marbled-topped center island that’s perfect for any gathering. Both bathrooms have been fully renovated with high-end finishes, new lighting and appliances. The primary bath is a showstopper, offering a double vanity with black marble countertops, tiled walls, marble-tiled floors, a freestanding soaking tub and a custom-tiled shower—a true spa-like escape. Outside you’ll find both curb appeal and practicality with a well-kept lawn, a bordered and mulched front garden with native plants, a Tesla charging station in the driveway and a gardener's shed with a covered porch in the back.
Sold for $705,000
$705,000
1107 E Moreno St, Pensacola, FL 32503
7beds
2,207sqft
Single Family Residence
Built in 1932
-- sqft lot
$712,400 Zestimate®
$319/sqft
$4,849 Estimated rent
Home value
$712,400
$634,000 - $798,000
$4,849/mo
Zestimate® history
Owner options
List your home for rent
$4,849/mo
Rent Zestimate®
Find your next renter with Zillow Rental Manager. Plus, with online applications, you can quickly screen prospective tenants – for free.
$4,849/mo
Rent Zestimate®
Refinance and save
$4,495/mo
Est. payment
Refinancing to a lower rate could help reduce your monthly payments and save thousands over the life of the loan.
$4,495/mo
Est. payment
Explore your selling options
Work with a Zillow partner agent
Leverage their expertise and Zillow's premium Showcase listings to get your home seen by more buyers.
Get startedList with your own agent
Get your home in front of millions of buyers by listing it on Zillow.
Learn how to do itSell it yourself
Take full control of how buyers see your home on Zillow by listing For Sale by Owner (FSBO).
List your homeWhat's special
High-end finishesTiled wallsZline gas rangeWine cellarArched doorwaysCustom cabinetryTall windows
Zillow last checked:
Listing updated:
Listed by:
Caroline Jordan 251-504-6642,
Link Realty Gulf Coast LLC
Bought with:
Caroline Jordan
Link Realty Gulf Coast LLC
Source: PAR,MLS#: 656126
Facts & features
Interior
Bedrooms & bathrooms
- Bedrooms: 7
- Bathrooms: 2
- Full bathrooms: 2
Rooms
- Room types: Sun Room, Wine Storage Room
Bedroom
- Level: First
- Area: 110
- Dimensions: 10 x 11
Kitchen
- Level: First
- Area: 208
- Dimensions: 13 x 16
Heating
- Natural Gas, Fireplace(s)
Cooling
- Central Air, Ceiling Fan(s)
Appliances
- Included: Tankless Water Heater/Gas, Dishwasher, Disposal, Refrigerator, ENERGY STAR Qualified Dishwasher, ENERGY STAR Qualified Appliances, ENERGY STAR Qualified Washer
- Laundry: Inside, W/D Hookups
Features
- Storage, Baseboards, Bookcases, Ceiling Fan(s), Crown Molding, High Speed Internet
- Flooring: Hardwood
- Windows: Blinds, Drapes, Drapery Rods
- Has basement: No
- Has fireplace: Yes
Interior area
- Total structure area: 2,207
- Total interior livable area: 2,207 sqft
Property
Parking
- Total spaces: 1
- Parking features: Carport, Driveway, Front Entrance
- Carport spaces: 1
- Has uncovered spaces: Yes
Features
- Levels: Two
- Stories: 2
- Patio & porch: Covered
- Pool features: None
- Fencing: Back Yard
Lot
- Features: Central Access, Sprinkler
Details
- Additional structures: Yard Building
- Parcel number: 000s009025005197
- Zoning description: City
Construction
Type & style
- Home type: SingleFamily
- Architectural style: English Tudor
- Property subtype: Single Family Residence
Materials
- Brick
- Foundation: Off Grade
- Roof: Shingle
Condition
- Resale
- New construction: No
- Year built: 1932
Utilities & green energy
- Electric: Circuit Breakers
- Sewer: No Sewer
- Water: No Water
Community & HOA
Community
- Security: Security System
- Subdivision: New City Tract
HOA
- Has HOA: Yes
- Services included: None
Location
- Region: Pensacola
Financial & listing details
- Price per square foot: $319/sqft
- Tax assessed value: $376,717
- Annual tax amount: $6,312
- Price range: $705K - $705K
- Date on market: 12/9/2024
- Cumulative days on market: 9 days
Price history
| Date | Event | Price |
|---|---|---|
| 3/26/2025 | Sold | $705,000-2.8%$319/sqft |
Source:  PAR #656126 Report a problem PAR #656126 Report a problem | ||
| 3/26/2025 | Pending sale | $725,000$329/sqft |
Source: PAR #656126 Report a problem | ||
| 12/24/2024 | Contingent | $725,000$329/sqft |
Source: PAR #656126 Report a problem | ||
| 12/9/2024 | Listed for sale | $725,000+20.8%$329/sqft |
Source: PAR #656126 Report a problem | ||
| 10/22/2023 | Listing removed | -- |
Source: PAR #597715 Report a problem | ||
| 3/24/2023 | Sold | $600,000+0.2%$272/sqft |
Source: PAR #611405 Report a problem | ||
| 3/4/2023 | Contingent | $599,000$271/sqft |
Source: PAR #611405 Report a problem | ||
| 2/9/2023 | Listed for sale | $599,000$271/sqft |
Source: PAR #611405 Report a problem | ||
| 1/30/2023 | Contingent | $599,000$271/sqft |
Source: PAR #611405 Report a problem | ||
| 1/27/2023 | Price change | $599,000-7.7%$271/sqft |
Source: PAR #611405 Report a problem | ||
| 11/1/2022 | Price change | $649,000-3.9%$294/sqft |
Source: PAR #611405 Report a problem | ||
| 9/30/2022 | Price change | $675,000-1.5%$306/sqft |
Source: PAR #611405 Report a problem | ||
| 7/25/2022 | Price change | $685,000-1.4%$310/sqft |
Source: PAR #611405 Report a problem | ||
| 6/30/2022 | Listed for sale | $695,000+131.7%$315/sqft |
Source: PAR #611405 Report a problem | ||
| 10/21/2021 | Sold | $300,000-6%$136/sqft |
Source: PAR #597715 Report a problem | ||
| 10/4/2021 | Listed for sale | $319,000$145/sqft |
Source: PAR #597715 Report a problem | ||
Public tax history
| Year | Property taxes | Tax assessment |
|---|---|---|
| 2024 | $6,312 +24.6% | $376,717 +6.4% |
| 2023 | $5,068 +18.9% | $354,088 +43.1% |
| 2022 | $4,262 +12% | $247,492 +15% |
| 2021 | $3,807 +1006.1% | $215,162 +8.7% |
| 2020 | $344 +1.3% | $198,002 +4.3% |
| 2019 | $340 | $189,926 +165.3% |
| 2018 | $340 -1.4% | $71,599 +2.1% |
| 2017 | $345 -45.4% | $70,127 +2.1% |
| 2016 | $631 +80% | $68,685 +0.7% |
| 2015 | $350 | $68,208 +0.8% |
| 2014 | $350 | $67,667 +1.5% |
| 2013 | -- | $66,667 +1.7% |
| 2012 | -- | $65,553 +3% |
| 2011 | -- | $63,644 +1.5% |
| 2010 | -- | $62,704 +2.7% |
| 2009 | -- | $61,056 +0.1% |
| 2008 | -- | $60,996 +3% |
| 2007 | -- | $59,220 +2.5% |
| 2006 | -- | $57,780 +3% |
| 2005 | -- | $56,100 +3% |
| 2004 | -- | $54,470 +1.9% |
| 2003 | -- | $53,450 +2.4% |
| 2002 | -- | $52,200 +1.6% |
| 2001 | -- | $51,380 +3% |
| 2000 | -- | $49,880 +2.7% |
| 1999 | -- | $48,570 |
Find assessor info on the county website
Neighborhood: Goulding
Nearby homes
- $641,5003 bd4 ba2.6k sqft1111 E Moreno St, Pensacola, FL 32503Off Market

- $240,720-- bd1 ba1.4k sqft1520 N 11th Ave, Pensacola, FL 32503Off Market
- $823,2004 bd3 ba2.4k sqft1110 E Blount St, Pensacola, FL 32503Off Market

- $460,0002 bd2 ba1.3k sqft1551 N 12th Ave, Pensacola, FL 32503Sold
- $410,4003 bd2 ba1.1k sqft1531 N 12th Ave, Pensacola, FL 32503Off Market
- $1,621,1005 bd4 ba5.4k sqft1120 E Blount St, Pensacola, FL 32503Off Market
- $303,0002 bd1 ba950 sqft1108 E Blount St, Pensacola, FL 32503Off Market
- $364,3003 bd2 ba1.7k sqft1106 E Blount St, Pensacola, FL 32503Off Market
Nearby schools
GreatSchools rating
- 1/10O. J. Semmes Elementary SchoolGrades: PK-5Distance: 1.3 mi
- 4/10J. H. Workman Middle SchoolGrades: 6-8Distance: 3.9 mi
- 4/10Pensacola High SchoolGrades: 9-12Distance: 1.2 mi
Schools provided by the listing agent
- Elementary: Oj Semmes
- Middle: WORKMAN
- High: Pensacola
Source: PAR. This data may not be complete. We recommend contacting the local school district to confirm school assignments for this home.


Get pre-qualified for a loan
At Zillow Home Loans, we can pre-qualify you in as little as 5 minutes with no impact to your credit score.An equal housing lender. NMLS #10287.
Sell for more on Zillow
Get a Zillow Showcase℠ listing at no additional cost and you could sell for .
$712,400
2% more
+$14,248
With Zillow Showcase(estimated)
$726,648
- Florida
- Escambia County
- Pensacola
- 32503
- Goulding
- 1107 E Moreno St
Nearby cities
Nearby neighborhoods
Nearby zip codes
Other Pensacola Topics
