Skip main navigation
Off market
Street View
  • $419,000

    1107 E Sylvan Dr, Haddon Heights, NJ 08035

    3beds
    2baths
    1,463sqft
    SingleFamily
    Built in 1954
    0.25 Acres Lot
    $419,000 Zestimate®
    $286/sqft
    $3,454 Estimated rent

    Home value

    $419,000

    $377,000 - $465,000

    $3,454/mo

    Zestimate® history
    Loading
    Loading...

    Owner options

    List your home for rent

    $3,454/mo

    Rent Zestimate®

    Find your next renter with Zillow Rental Manager. Plus, with online applications, you can quickly screen prospective tenants – for free.

    Learn more

    $3,454/mo

    Rent Zestimate®

    Refinance and save

    $3,093/mo

    Est. payment

    Refinancing to a lower rate could help reduce your monthly payments and save thousands over the life of the loan.

    See today's rates

    $3,093/mo

    Est. payment

    Explore your selling options

    Work with a Zillow partner agent

    Leverage their expertise and Zillow's premium Showcase listings to get your home seen by more buyers.

    Get started

    List with your own agent

    Get your home in front of millions of buyers by listing it on Zillow.

    Learn how to do it

    Sell it yourself

    Take full control of how buyers see your home on Zillow by listing For Sale by Owner (FSBO).

    List your home

    What's special

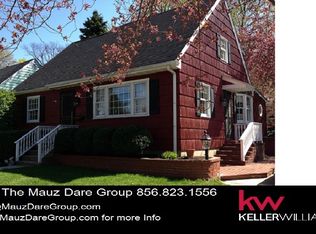
    This house will make you feel like you are home the second you walk through the door of the of this adorable, expanded Cape Cod nestled in the desirable Town of Haddon Heights! Step into the Living Room/Dining Area with refinished solid oak hardwood flooring on the entire 1st floor and a picture window overlooking the charming Neighborhood. Updated Kitchen with Granite countertops, 42 cherry wood cabinets, Bar area with built-in beverage refrigerator, separate Coffee Station/Desk area and stainless-steel appliances and door to side driveway. Family Room Addition with a full brick wall Wood-burning Fireplace, door to rear attached deck and steps to rear fenced in Yard. Two bedrooms and a full updated ceramic tile bathroom complete the 1st floor. The 2nd floor offers a nice size Master Bedroom with Sitting area and closets. The basement is partially finished as a Playroom with a built-in bar great for entertaining and the other half offers a Laundry room and nice size storage area. Newer Roof and HVAC system. Come be part of the vibrant Community, just a block from the Park, Brewery, Downtown Haddon Heights, Restaurants and Schools. Minutes to Philadelphia area Bridges. Set up to see today! n 2021-08-26

    This property is off market, which means it's not currently listed for sale or rent on Zillow. This may be different from what's available on other websites or public sources.
    Facts & features

    Interior

    Bedrooms & bathrooms
    • Bedrooms: 3
    • Bathrooms: 2
    Heating
    • Gas
    Cooling
    • Central
    Interior area
    • Total interior livable area: 1,463 sqft

    Property

    Lot
    • Size: 0.25 Acres

    Construction

    Type & style
    • Home type: SingleFamily
    Condition
    • Year built: 1954

    Community & HOA

    Location
    • Region: Haddon Heights

    Financial & listing details

    • Price per square foot: $286/sqft

    Price history

    Price history is unavailable.

    Public tax history

    Tax history is unavailable.

    Neighborhood: 08035

    Nearby schools

    GreatSchools rating
    Get a cash offer in 3 minutes
    Find out how much your home could sell for in as little as 3 minutes with a no-obligation cash offer.
    Estimated market value
    $419,000
    Get a cash offer in 3 minutes
    Find out how much your home could sell for in as little as 3 minutes with a no-obligation cash offer.
    Estimated market value
    $419,000