From the moment you step into the two-story foyer, you'll appreciate the abundance of natural light streaming through the south-facing rear windows. A versatile flex room provides the perfect space for a home office, playroom, formal dining room, or whatever best suits your lifestyle. The kitchen showcases Helmuth custom cabinetry, complemented by freshly updated quartz countertops and backsplash. Conveniently located off the garage, the mudroom features a drop zone, laundry area with utility sink, and a half bath. Upstairs, you'll find four generously sized bedrooms and two full bathrooms. The finished basement expands the living space with a spacious family room, additional bedroom, full bathroom, wet bar, and ample storage. Outside, enjoy a large fenced backyard complete with a beautiful paver patio, ideal for relaxing or entertaining. HOA amenities include access to the neighborhood pond via the north commons area, a favorite spot for fishing. Offering space, functionality, and thoughtful updates throughout, this home is sure to impress from the moment you walk through the front door. Schedule your showing today!
Contingent
$475,000
1107 Farm Lake Dr, Mahomet, IL 61853
5beds
2,196sqft
Single Family Residence
Built in 2011
10,018 Square Feet Lot
$-- Zestimate®
$216/sqft
$21/mo HOA
What's special
Large fenced backyardFour generously sized bedroomsVersatile flex roomTwo-story foyerHelmuth custom cabinetry
- 44 days |
- 101 |
- 6 |
Zillow last checked:
Listing updated:
Listed by:
Carrie Johnston 217-621-2527,
Taylor Realty Associates
Source: MRED as distributed by MLS GRID,MLS#: 12661897
Facts & features
Interior
Bedrooms & bathrooms
- Bedrooms: 5
- Bathrooms: 4
- Full bathrooms: 3
- 1/2 bathrooms: 1
Rooms
- Room types: Other Room, Bedroom 5
Primary bedroom
- Features: Bathroom (Full, Whirlpool & Sep Shwr)
- Level: Second
- Area: 210 Square Feet
- Dimensions: 14X15
Bedroom 2
- Level: Second
- Area: 121 Square Feet
- Dimensions: 11X11
Bedroom 3
- Level: Second
- Area: 132 Square Feet
- Dimensions: 11X12
Bedroom 4
- Level: Second
- Area: 110 Square Feet
- Dimensions: 10X11
Bedroom 5
- Level: Basement
- Area: 120 Square Feet
- Dimensions: 10X12
Dining room
- Level: Main
- Area: 150 Square Feet
- Dimensions: 10X15
Family room
- Level: Basement
- Area: 435 Square Feet
- Dimensions: 29X15
Kitchen
- Features: Kitchen (Island, Pantry-Closet, Updated Kitchen)
- Level: Main
- Area: 150 Square Feet
- Dimensions: 10X15
Laundry
- Level: Main
- Area: 42 Square Feet
- Dimensions: 6X7
Living room
- Level: Main
- Area: 240 Square Feet
- Dimensions: 16X15
Other
- Level: Main
- Area: 120 Square Feet
- Dimensions: 10X12
Heating
- Natural Gas
Cooling
- Central Air
Appliances
- Laundry: Main Level
Features
- Wet Bar, Walk-In Closet(s)
- Flooring: Hardwood
- Basement: Partially Finished,Egress Window,Rec/Family Area,Sleeping Area,Storage Space,Full
- Number of fireplaces: 1
- Fireplace features: Gas Log, Living Room
Interior area
- Total structure area: 3,243
- Total interior livable area: 2,196 sqft
- Finished area below ground: 927
Video & virtual tour
Property
Parking
- Total spaces: 3
- Parking features: Concrete, Garage Door Opener, Electric Vehicle Charging Station(s), Yes, Garage Owned, Attached, Garage
- Attached garage spaces: 3
- Has uncovered spaces: Yes
Accessibility
- Accessibility features: No Disability Access
Features
- Stories: 2
- Patio & porch: Patio
- Fencing: Fenced
Lot
- Size: 10,018 Square Feet
- Dimensions: 87.16x125x78.63x125
Details
- Parcel number: 151322428004
- Special conditions: None
- Other equipment: Radon Mitigation System
Construction
Type & style
- Home type: SingleFamily
- Property subtype: Single Family Residence
Materials
- Vinyl Siding, Shake Siding, Stone
- Roof: Asphalt
Condition
- New construction: No
- Year built: 2011
Utilities & green energy
- Sewer: Public Sewer
- Water: Public
Community & HOA
Community
- Features: Lake, Curbs, Sidewalks, Street Paved
- Subdivision: Whisper Meadow
HOA
- Has HOA: Yes
- Services included: Lake Rights
- HOA fee: $257 annually
Location
- Region: Mahomet
Financial & listing details
- Price per square foot: $216/sqft
- Tax assessed value: $375,120
- Annual tax amount: $9,715
- Date on market: 6/8/2026
- Ownership: Fee Simple w/ HO Assn.
Estimated market value
Not available
Estimated sales range
Not available
Not available
Price history
| Date | Event | Price |
|---|---|---|
| 6/13/2026 | Contingent | $475,000$216/sqft |
Source:  MRED as distributed by MLS GRID #12661897 Report a problem MRED as distributed by MLS GRID #12661897 Report a problem | ||
| 6/8/2026 | Listed for sale | $475,000+11.1%$216/sqft |
Source: MRED as distributed by MLS GRID #12661897 Report a problem | ||
| 6/28/2023 | Sold | $427,500$195/sqft |
Source: MRED as distributed by MLS GRID #11698500 Report a problem | ||
| 1/10/2023 | Pending sale | $427,500$195/sqft |
Source: MRED as distributed by MLS GRID #11698500 Report a problem | ||
| 1/10/2023 | Listed for sale | $427,500+7.6%$195/sqft |
Source: MRED as distributed by MLS GRID #11698500 Report a problem | ||
| 10/28/2021 | Sold | $397,450+47.2%$181/sqft |
Source: MRED as distributed by MLS GRID #11069040 Report a problem | ||
| 4/12/2012 | Sold | $270,000+390.9%$123/sqft |
Source: Public Record Report a problem | ||
| 6/20/2011 | Sold | $55,000$25/sqft |
Source: Public Record Report a problem | ||
Public tax history
| Year | Property taxes | Tax assessment |
|---|---|---|
| 2024 | $9,234 +8.4% | $125,040 +10% |
| 2023 | $8,522 +7.8% | $113,670 +8.5% |
| 2022 | $7,905 +5.5% | $104,760 +5.8% |
| 2021 | $7,493 +1.8% | $99,010 +1.7% |
| 2020 | $7,361 +5.5% | $97,360 +1.6% |
| 2019 | $6,975 | $95,830 +2.2% |
| 2018 | $6,975 +4.1% | $93,770 +5% |
| 2017 | $6,702 +0.5% | $89,300 |
| 2016 | $6,669 | $89,300 |
| 2015 | $6,669 +1.6% | $89,300 +1.7% |
| 2014 | $6,566 +0.2% | $87,810 |
| 2013 | $6,555 -5.8% | $87,810 |
| 2012 | $6,958 +43884.8% | $87,810 |
| 2011 | $16 +0.5% | $87,810 +43805% |
| 2010 | $16 | $200 |
Find assessor info on the county website
Monthly payment
Est. payment
Payment breakdown
Explore the cost of this home by adjusting the details. Changes won't be saved.Climate risks
Neighborhood: 61853
Getting around
1 / 100
Car-DependentNearby schools
GreatSchools rating
- NAMiddletown Early Childhood CenterGrades: PK-2Distance: 0.9 mi
- 9/10Mahomet-Seymour Jr High SchoolGrades: 6-8Distance: 1.8 mi
- 8/10Mahomet-Seymour High SchoolGrades: 9-12Distance: 2 mi
Schools provided by the listing agent
- Elementary: Mahomet Elementary School
- Middle: Mahomet Junior High School
- High: Mahomet-Seymour High School
- District: 3
Source: MRED as distributed by MLS GRID. This data may not be complete. We recommend contacting the local school district to confirm school assignments for this home.
- $451,0005 bd3 ba1.9k sqft1203 Farm Lake Dr, Mahomet, IL 61853Sold

- $538,200-- bd-- ba-- sqft1105 Farm Lake Dr, Mahomet, IL 61853Off Market
- $626,50010,229 Square Feet1108 Farm Lake Dr, Mahomet, IL 61853Sold
- $489,9005 bd4 ba2.4k sqft1205 Farm Lake Dr, Mahomet, IL 61853Sold

- $498,2005 bd4 ba-- sqft1103 Farm Lake Dr, Mahomet, IL 61853Off Market
- $30010,582 Square Feet1108 Morningside, Mahomet, IL 61853Off Market
- $542,600-- bd-- ba-- sqft1108 Morningside Ln, Mahomet, IL 61853Off Market
- $570,87010,491 Square Feet1106 Morningside, Mahomet, IL 61853Off Market
A local agent can set up tours, give advice and negotiate with sellers.
Similar homes
- $479,0005 bd4 ba2.5k sqft506 Riverbend Blvd, Mahomet, IL 61853Price Change
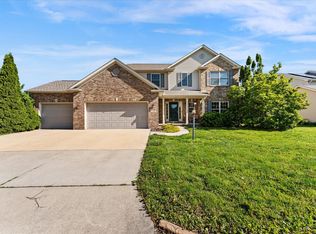 MLS ID #12630623, Russell Taylor, ABR,CRB,CRS,GRI,SRES, Taylor Realty Associates. MRED as distributed by MLS GRID
 - $519,0005 bd3 ba2k sqft1207 Morningside, Mahomet, IL 61853Active
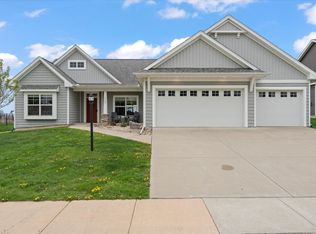 MLS ID #12620920, Nick Taylor, CRB,CRS,GRI, Taylor Realty Associates. MRED as distributed by MLS GRID
 - $485,0004 bd4 ba2.6k sqft1606 Kassen Ave, Mahomet, IL 61853Active
 MLS ID #12685890, Reggie Taylor, GRI, Coldwell Banker R.E. Group. MRED as distributed by MLS GRID
 - from $469,9904 bd3 ba2.2k sqftRidgeland 2236 3 Car Plan, Harvest Edge, Mahomet, IL 61853New Construction
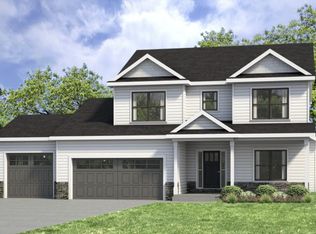 Unlimited Construction
 - $450,0004 bd3 ba1.9k sqft1709 Littlefield Ln, Mahomet, IL 61853ActiveMLS ID #12613640, Reggie Taylor, GRI, Coldwell Banker R.E. Group. MRED as distributed by MLS GRID
- $535,0005 bd4 ba2.3k sqft1802 Littlefield Ln, Mahomet, IL 61853ActiveMLS ID #12655405, Alisa Demarco, Coldwell Banker R.E. Group. MRED as distributed by MLS GRID
- $494,9004 bd4 ba2.1k sqft1604 Kassen Ave, Mahomet, IL 61853ActiveMLS ID #12629255, Nate Evans, Nate Evans Group. MRED as distributed by MLS GRID
- $479,9004 bd3 ba2.2k sqft705 Isabella Dr, Mahomet, IL 61853ActiveMRED as distributed by MLS GRID
- $509,7004 bd3 ba2.2k sqft1812 Sunny Acres Rd, Mahomet, IL 61853ActiveMLS ID #12662072, Jeffrey Sklar, Beycome Brokerage Realty LLC. MRED as distributed by MLS GRID
- $445,0005 bd4 ba2.1k sqft815 Cates Dr, Mahomet, IL 61853ActiveMLS ID #12553066, Creg McDonald, Realty Select One. MRED as distributed by MLS GRID
- $499,9004 bd3 ba3.1k sqft1902 Golf Dr, Mahomet, IL 61853ActiveMLS ID #12600734, Nick Tangen, Coldwell Banker R.E. Group. MRED as distributed by MLS GRID
- $535,0005 bd4 ba2.3k sqft1308 Woodberry Dr, Mahomet, IL 61853ActiveMLS ID #12636286, Jodi O'Malley, Real Broker, LLC. MRED as distributed by MLS GRID
- $474,9004 bd3 ba2.3k sqft512 Wheatley Dr, Mahomet, IL 61853ActiveMLS ID #12648342, Nate Evans, Nate Evans Group. MRED as distributed by MLS GRID
- $525,0004 bd4 ba2k sqft1312 Garwood Dr, Mahomet, IL 61853ActiveMLS ID #12679366, Lisa Rector, KELLER WILLIAMS-TREC. MRED as distributed by MLS GRID
- from $450,1904 bd3 ba2.2k sqftRidgeland 2236 Plan, Harvest Edge, Mahomet, IL 61853New ConstructionUnlimited Construction
- $439,9004 bd3 ba2.2k sqft216 Red Bud Dr, Mahomet, IL 61853ActiveMLS ID #12692063, Scott Bechtel, GRI, KELLER WILLIAMS-TREC. MRED as distributed by MLS GRID
- $585,0005 bd4 ba2.4k sqft2665 Private Access 374 E, Mahomet, IL 61853ActiveMLS ID #12663853, Creg McDonald, Realty Select One. MRED as distributed by MLS GRID
- $439,9004 bd3 ba2.5k sqft502 Northridge Dr, Mahomet, IL 61853ActiveMLS ID #12695537, Bill Craig, GRI, RE/MAX REALTY ASSOCIATES-CHA. MRED as distributed by MLS GRID
- $462,9004 bd3 ba2.1k sqft710 Wheatley Dr, Mahomet, IL 61853ActiveMLS ID #12502706, John Frerichs, ABR,e-PRO,GREEN,GRI, KELLER WILLIAMS-TREC. MRED as distributed by MLS GRID
- from $420,6104 bd3 ba2k sqftBuckley 2011 Plan, Harvest Edge, Mahomet, IL 61853New ConstructionUnlimited Construction
