Skip main navigation
Sold for $337,500
Street View
  • $337,500

    1107 Field View Dr, Rapid City, SD 57701

    3beds
    2,007sqft
    Site Built
    Built in 1990
    6,098.4 Square Feet Lot
    $336,800 Zestimate®
    $168/sqft
    $2,199 Estimated rent

    Home value

    $336,800

    $320,000 - $357,000

    $2,199/mo

    Zestimate® history
    Loading
    Loading...

    Owner options

    List your home for rent

    $2,199/mo

    Rent Zestimate®

    Find your next renter with Zillow Rental Manager. Plus, with online applications, you can quickly screen prospective tenants – for free.

    Learn more

    $2,199/mo

    Rent Zestimate®

    Refinance and save

    $2,090/mo

    Est. payment

    Refinancing to a lower rate could help reduce your monthly payments and save thousands over the life of the loan.

    See today's rates

    $2,090/mo

    Est. payment

    Explore your selling options

    Work with a Zillow partner agent

    Leverage their expertise and Zillow's premium Showcase listings to get your home seen by more buyers.

    Get started

    List with your own agent

    Get your home in front of millions of buyers by listing it on Zillow.

    Learn how to do it

    Sell it yourself

    Take full control of how buyers see your home on Zillow by listing For Sale by Owner (FSBO).

    List your home

    What's special

    Fully fenced yardVaulted ceilingsNew interior paint throughoutGas rangeNew deckLight and bright throughoutViews of the hills
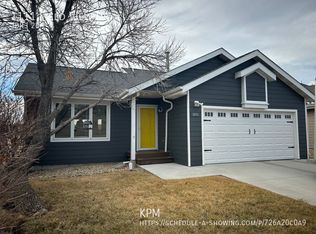
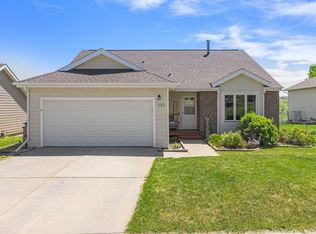
    Listed by Leslie Homa with CENTURY 21 Clearview Realty, (605) 391-0554. Comfortable and affordable ranch-style home, perfect for a starter or anyone seeking functional space and room to grow. This well-maintained 3-bedroom, 2 full bath home with a 2-car garage is located in the desirable Fox Meadows subdivision, known for its multiple playgrounds, open green spaces, and walking paths. The home is light and bright throughout with multiple large and inviting living spaces boasting vaulted ceilings and room to spread out. The eat-in kitchen offers ample cabinetry and counter space, a gas range, and easy access to a new large south-facing deck—ideal for outdoor dining and relaxing. Two generously sized bedrooms including the primary suite with a walk-in closet and a full bath finish off the main level. The lower level features a spacious walk-out family room filled with natural light, a third bedroom with walk-in closet, and a second full bath. An unfinished room provides excellent flexibility for storage, a future bedroom, hobby space, or workshop. Improvements include new interior paint throughout, new LVP flooring and toilets in both bathrooms, new light fixtures in hallways, bedrooms and bathrooms, landscaping, and a new deck. Enjoy views of the hills and a fully fenced yard, offering space for pets, play, or gardening. This is a great opportunity with comfort, value, and potential.

    Zillow last checked:

    Listing updated:

    Listed by:

    Leslie Homa,

    Century 21 Clearview Realty

    Bought with:

    Leslie Homa

    Century 21 Clearview Realty

    Source: Mount Rushmore Area AOR,MLS#: 87656MLS Logo

    Facts & features

    Interior

    Bedrooms & bathrooms
    • Bedrooms: 3
    • Bathrooms: 2
    • Full bathrooms: 2
    Primary bedroom
    • Level: Main
    • Area: 225
    • Dimensions: 15 x 15
    Bedroom 2
    • Level: Main
    • Area: 130
    • Dimensions: 13 x 10
    Bedroom 3
    • Level: Lower
    • Area: 165
    • Dimensions: 15 x 11
    Kitchen
    • Level: Main
    • Dimensions: 14 x 13
    Living room
    • Level: Main
    • Area: 252
    • Dimensions: 18 x 14
    Heating
    • Natural Gas, Forced Air
    Cooling
    • Refrig. C/Air
    Appliances
    • Included: Dishwasher, Disposal, Refrigerator, Gas Range Oven
    • Laundry: In Basement
    Features
    • Vaulted Ceiling(s), Walk-In Closet(s)
    • Flooring: Carpet, Vinyl, Laminate
    • Windows: Window Coverings(Some)
    • Basement: Full,Sump Pit
    • Number of fireplaces: 1
    • Fireplace features: None
    Interior area
    • Total structure area: 2,007
    • Total interior livable area: 2,007 sqft

    Property

    Parking
    • Total spaces: 2
    • Parking features: Two Car, Attached, Garage Door Opener
    • Attached garage spaces: 2
    Features
    • Patio & porch: Open Deck
    • Fencing: Chain Link
    Lot
    • Size: 6,098 sqft
    • Features: Lawn, Rock
    Details
    • Parcel number: 3818452012

    Construction

    Type & style
    • Home type: SingleFamily
    • Architectural style: Ranch
    • Property subtype: Site Built
    Materials
    • Frame
    • Foundation: Slab
    • Roof: Composition
    Condition
    • Year built: 1990

    Community & neighborhood

    Security
    • Security features: Smoke Detector(s)
    Location
    • Region: Rapid City
    • Subdivision: Dakota Ridge

    Other

    Other facts
    • Listing terms: Cash,New Loan
    • Road surface type: Paved

    Price history

    DateEventPrice
    4/13/2026Sold$337,500-0.7%$168/sqft
    Source: Mount Rushmore Area AOR #87656 Report a problem
    3/13/2026Contingent$339,900$169/sqft
    Source: Black Hills AOR #177756 Report a problem
    3/5/2026Listed for sale$339,900$169/sqft
    Source: Black Hills AOR #177756 Report a problem
    2/11/2021Listing removed--
    Source: Owner Report a problem
    7/2/2020Listing removed$1,400$1/sqft
    Source: Owner Report a problem
    6/28/2020Price change$1,400-6.7%$1/sqft
    Source: Owner Report a problem
    6/22/2020Listed for rent$1,500+7.1%$1/sqft
    Source: Owner Report a problem
    4/2/2019Listing removed$1,400$1/sqft
    Source: Owner Report a problem
    3/28/2019Listed for rent$1,400$1/sqft
    Source: Owner Report a problem

    Public tax history

    YearProperty taxesTax assessment
    2025$4,240 +2.8%$314,100 +0.7%
    2024$4,123 +8.8%$311,800 +6.4%
    2023$3,791 +9.2%$293,000 +17.3%
    2022$3,473 $249,700 +18.8%
    2021-- $210,100 +9.7%
    2020$3,273 +7.1%$191,600 +8.6%
    2019$3,057 +1.2%$176,400 +2%
    2018$3,019 +6.8%$172,900 +4.2%
    2017$2,827 $166,000 -0.1%
    2016$2,827 -12.4%$166,200 -2.3%
    2015$3,229 $170,100 +4%
    2014$3,229 $163,500 +13.8%
    2012-- $143,700

    Find assessor info on the county website

    Neighborhood: 57701

    Nearby schools

    GreatSchools rating
    Get pre-qualified for a loan
    At Zillow Home Loans, we can pre-qualify you in as little as 5 minutes with no impact to your credit score.

    An equal housing lender. NMLS #10287.