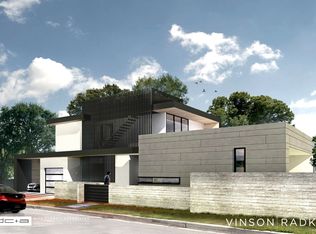
Perfectly positioned in the heart of Zilker, The Folts House embodies the lifestyle that makes 78704 one of Austin's most sought-after neighborhoods. Designed by Dick Clark + Associates, the home makes an immediate architectural statement behind a board-formed concrete wall and steel fence, with zinc wall panels, a sculptural steel screen, and a dramatic five-foot Durango solid-glass pivot door. Nearly 3,000 square feet includes three bedrooms, three full baths, and a powder bath. Terrazzo-inspired concrete floors anchor the main level, and the dining room is wrapped in French chestnut with grain-matched corners — craftsmanship echoed in the custom DOCA European cabinetry throughout. The kitchen features Miele and Thermador appliances, and Marvin multi-slide doors dissolve the boundary between indoors and out. A wide staircase with custom glass railing and steel screen leads to five-inch white oak floors upstairs, with custom Texas Sun and Shade window coverings. The primary suite is a private retreat: a spa-inspired bath with vein-cut limestone, oil-rubbed teak shower seats, body jets, and a Victoria + Albert freestanding tub. Brizo and Blanco fixtures and Toto toilets carry the quality through every bath. The custom closet includes a packing island and separate vanity with lighted mirror. An outdoor steel staircase leads to a private rooftop deck with downtown and sunset views, while a conditioned detached flex space offers versatility as an office, fitness studio, art studio, or creative retreat. The climate-controlled garage features epoxy flooring, and manicured, low-maintenance grounds make outdoor living easy. Walk to Barton Springs Pool, Zilker Park, coffee shops, acclaimed restaurants, and Austin's live music scene, with Lady Bird Lake and downtown just minutes away. The Folts House is a rare combination of thoughtful architecture, exceptional craftsmanship, and an unmistakable sense of place in one of Austin's most beloved neighborhoods.
Active
Price cut: $2.5M (9/14)
$2,450,000
1107 Folts Ave, Austin, TX 78704
3beds
2,758sqft
Single Family Residence
Built in 2017
7,013 Square Feet Lot
$2,322,700 Zestimate®
$888/sqft
$-- HOA
What's special
Steel fenceThree bedroomsBody jetsSculptural steel screenZinc wall panelsPowder bathOil-rubbed teak shower seats
- 27 days
- 1,819
- 138
Likely to sell faster than
Zillow last checked:
Listing updated:
Listed by:
Katherine Beckworth (512) 569-0304,
Kuper Sotheby's Int'l Realty (512) 831-6577
Source: Unlock MLS,MLS#: 1470490
Facts & features
Interior
Bedrooms & bathrooms
- Bedrooms: 3
- Bathrooms: 4
- Full bathrooms: 3
- 1/2 bathrooms: 1
- Main level bedrooms: 1
Primary bedroom
- Features: Ceiling Fan(s), Recessed Lighting, Walk-In Closet(s)
- Level: Main
Primary bathroom
- Features: Full Bath, Pocket Doors, Recessed Lighting, Separate Shower, Soaking Tub, Walk-In Closet(s), Walk-in Shower
- Level: Main
Heating
- Central
Cooling
- Central Air
Appliances
- Included: Dishwasher, Disposal, Exhaust Fan, Microwave, Oven, Refrigerator, Stainless Steel Appliance(s), Washer/Dryer Stacked
Features
- Interior Steps, Multiple Living Areas, Primary Bedroom on Main, Soaking Tub, Walk-In Closet(s), Wired for Sound
- Flooring: Terrazzo, Wood
- Windows: Window Treatments
- Number of fireplaces: 1
- Fireplace features: Outside
Interior area
- Total interior livable area: 2,758 sqft
Property
Parking
- Total spaces: 1
- Parking features: Carport, Garage, Storage
- Garage spaces: 1
Accessibility
- Accessibility features: None
Features
- Levels: Two
- Stories: 2
- Patio & porch: Covered, Patio
- Exterior features: Balcony, Private Yard
- Pool features: None
- Spa features: None
- Fencing: Fenced, Privacy, Wrought Iron
- Has view: Yes
- View description: Panoramic
- Waterfront features: None
Lot
- Size: 7,013 Square Feet
- Features: Sprinkler - Automatic, Trees-Medium (20 Ft - 40 Ft)
Details
- Additional structures: See Remarks, Outbuilding
- Parcel number: 01020516210000
- Special conditions: Standard
Construction
Type & style
- Home type: SingleFamily
- Property subtype: Single Family Residence
Materials
- Foundation: Slab
- Roof: Metal
Condition
- Resale
- New construction: No
- Year built: 2017
Details
- Builder name: Vinson | Radke Homes
Utilities & green energy
- Sewer: Public Sewer
- Water: Public
- Utilities for property: Electricity Available, Other, Natural Gas Available, Phone Connected
Community & HOA
Community
- Features: None
- Subdivision: South Lund South
HOA
- Has HOA: No
Location
- Region: Austin
Financial & listing details
- Price per square foot: $888/sqft
- Tax assessed value: $2,319,100
- Annual tax amount: $47,460
- Date on market: 9/9/2026
- Listing terms: Cash,Conventional
- Electric utility on property: Yes
Estimated market value
$2,322,700
$2.21M - $2.44M
$8,093/mo
Price history
| Date | Event | Price |
|---|---|---|
| 9/14/2026 | Price change | -- |
Source: Kuper Sotheby's International Realty #1470490 Report a problem | ||
| 9/9/2026 | Listed for sale | $2,450,000-24%$888/sqft |
Source:  Unlock MLS #1470490 Report a problem Unlock MLS #1470490 Report a problem | ||
| 11/20/2023 | Listing removed | -- |
Source: Zillow Rentals Report a problem | ||
| 11/6/2023 | Listed for rent | $9,500+5.6%$3/sqft |
Source: Zillow Rentals Report a problem | ||
| 11/1/2023 | Listing removed | -- |
Source: Unlock MLS #1483005 Report a problem | ||
| 8/30/2023 | Price change | $3,225,000-0.8%$1,169/sqft |
Source: Unlock MLS #1483005 Report a problem | ||
| 8/19/2023 | Pending sale | $3,250,000$1,178/sqft |
Source: Unlock MLS #1483005 Report a problem | ||
| 8/17/2023 | Price change | $3,250,000-7.1%$1,178/sqft |
Source: Unlock MLS #1483005 Report a problem | ||
| 8/3/2023 | Listed for sale | $3,499,000+55.5%$1,269/sqft |
Source: Unlock MLS #1483005 Report a problem | ||
| 12/22/2019 | Listing removed | $9,000$3/sqft |
Source: Compass RE Texas, LLC #2637809 Report a problem | ||
| 11/1/2019 | Listed for rent | $9,000$3/sqft |
Source: Zillow Rental Manager Report a problem | ||
| 9/1/2018 | Listing removed | $2,250,000$816/sqft |
Source: DEN Property Group #7181924 Report a problem | ||
| 6/1/2018 | Listed for sale | $2,250,000$816/sqft |
Source: DEN Property Group #7181924 Report a problem | ||
| 5/23/2018 | Pending sale | $2,250,000$816/sqft |
Source: DEN Property Group #7181924 Report a problem | ||
| 5/2/2018 | Listed for sale | $2,250,000$816/sqft |
Source: DEN Property Group #7181924 Report a problem | ||
| 9/16/2017 | Sold | -- |
Source: Agent Provided Report a problem | ||
Public tax history
| Year | Property taxes | Tax assessment |
|---|---|---|
| 2025 | $47,460 -0.9% | $2,319,100 -4% |
| 2024 | $47,896 +31.4% | $2,416,800 +20% |
| 2023 | $36,438 -14.1% | $2,014,000 -29.6% |
| 2022 | $42,396 | $2,862,268 +47% |
| 2021 | -- | $1,947,462 +47.7% |
| 2020 | $29,365 +11.5% | $1,318,800 -0.7% |
| 2019 | $26,336 +62.5% | $1,327,800 +7.9% |
| 2018 | $16,203 | $1,230,684 +68.2% |
| 2017 | $16,203 | $731,838 +83% |
| 2016 | -- | $400,001 |
Find assessor info on the county website
Monthly payment
Est. payment
Payment breakdown
Explore the cost of this home by adjusting the details. Changes won't be saved.Climate risks
Neighborhood: Zilker
Nearby schools
Schools provided by the listing agent
- Elementary: Zilker
- Middle: O Henry
- High: Austin
- District: Austin ISD
Source: Unlock MLS. This data may not be complete. We recommend contacting the local school district to confirm school assignments for this home.
Similar homes
- $2,249,0004 bd4 ba3.4k sqft3005 S 4th St #1, Austin, TX 78704Active
 MLS ID #5024491, Ashley Brinkman, Compass RE Texas, LLC. Unlock MLS
 - $2,199,0004 bd4 ba3.2k sqft2604 Little John Ln, Austin, TX 78704Active
 MLS ID #8756705, Melody Rodela, KW-Austin Portfolio Real Estate. Unlock MLS
 - $1,850,0004 bd4 ba2.4k sqft1912 Hether St, Austin, TX 78704Active
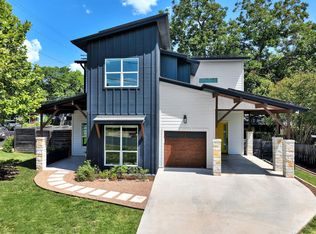 MLS ID #1411055, Sarah Cox, Zilker Properties of Austin. Unlock MLS
 - $2,600,0004 bd5 ba2.8k sqft1915 BRACKENRIDGE ST, Austin, TX 78704For Sale
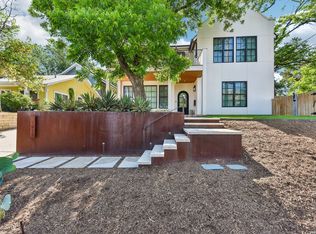
 MLS ID #1973706, Wade Goodwin TREC #605333, NB Regal Real Estate. LERA MLS
 - $2,650,0005 bd5 ba2.8k sqft2309 S 4th St, Austin, TX 78704ActiveMLS ID #7176181, Beth Perkins, Compass RE Texas, LLC. Unlock MLS
- $1,895,0004 bd4 ba2.9k sqft3007 Garden Villa Ln, Austin, TX 78704ActiveMLS ID #7913916, Stuart Watkins, Kuper Sotheby's Int'l Realty. Unlock MLS
- $1,700,0003 bd4 ba3k sqft2105 Goodrich Ave APT 5, Austin, TX 78704ActiveMLS ID #7199426, Mary Fealkoff, Berkshire Hathaway TX Realty. Unlock MLS
- $2,395,0004 bd4 ba3.2k sqft2305 Trail Of Madrones, Austin, TX 78746ActiveMLS ID #2928329, Lindsay Harris, Compass RE Texas, LLC. Unlock MLS
- $2,095,0004 bd4 ba2.9k sqft714 Upson St, Austin, TX 78703ActiveMLS ID #3401614, Sammie Joseph, Joseph Companies, LLC. Unlock MLS
- $2,495,0004 bd3 ba2.6k sqft2316 W 7th St, Austin, TX 78703ActiveMLS ID #2858135, Adrian Salas, Austin Marketing + Development. Unlock MLS
- $1,995,0004 bd4 ba3.1k sqft404 Krebs Ln, Austin, TX 78704ActiveMLS ID #9801934, Ed Hughey, Compass RE Texas, LLC. Unlock MLS
- $2,495,0004 bd4 ba2.8k sqft1609 W 12th St, Austin, TX 78703ActiveMLS ID #4237205, Wendi Slaton Anderson, Compass RE Texas, LLC. Unlock MLS
- $2,995,0005 bd4 ba3k sqft1303 1/2 Hillside Ave, Austin, TX 78704ActiveMLS ID #6119491, Natalie Kopp, Gottesman Residential R.E.. Unlock MLS
- $2,149,0004 bd3 ba3.1k sqft4509 Finley Dr, Austin, TX 78731ActiveMLS ID #8682895, Noa Levy, eXp Realty, LLC. Unlock MLS
- $2,295,0004 bd6 ba3.2k sqft2306 S 2nd St, Austin, TX 78704ActiveMLS ID #1376051, Alexander Croft, Compass RE Texas, LLC. Unlock MLS
- $1,290,0004 bd3 ba2k sqft1303 Azie Morton Rd #10, Austin, TX 78704ActiveMLS ID #9089640, Rebekah Cummings, Keller Williams Realty. Unlock MLS
- $1,425,0003 bd3 ba2.1k sqft2401 Trailside Dr Unit B, Austin, TX 78704ActiveMLS ID #8721745, Stuart Watkins, Kuper Sotheby's Int'l Realty. Unlock MLS
- $2,399,0003 bd3 ba2k sqft2304 Greenlee Dr, Austin, TX 78703ActiveMLS ID #9906387, Thomas Brown, LPT Realty LLC - Ascend Group. Unlock MLS
- $3,275,0004 bd4 ba3.6k sqft1304 Folts Ave, Austin, TX 78704ActiveMLS ID #4398280, Peyton Thompson, The Agency Austin, LLC. Unlock MLS
- $1,495,0003 bd4 ba2.6k sqft1225 Hillside Ave Unit 6, Austin, TX 78704ActiveMLS ID #9849318, Karen Kelly, van Heuven Properties. Unlock MLS
