Skip main navigation
Off market
Street View
  • $549,300

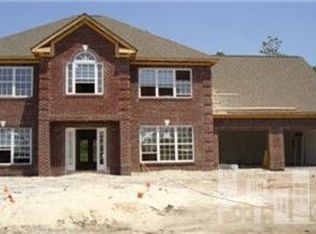
    1107 Foxbow Cv, Leland, NC 28451

    4beds
    2,663sqft
    SingleFamily
    Built in 2007
    1 Acres Lot
    $549,300 Zestimate®
    $206/sqft
    $2,647 Estimated rent

    Home value

    $549,300

    $522,000 - $577,000

    $2,647/mo

    Zestimate® history
    Loading
    Loading...

    Owner options

    List your home for rent

    $2,647/mo

    Rent Zestimate®

    Find your next renter with Zillow Rental Manager. Plus, with online applications, you can quickly screen prospective tenants – for free.

    Learn more

    $2,647/mo

    Rent Zestimate®

    Refinance and save

    $3,294/mo

    Est. payment

    Refinancing to a lower rate could help reduce your monthly payments and save thousands over the life of the loan.

    See today's rates

    $3,294/mo

    Est. payment

    Explore your selling options

    Work with a Zillow partner agent

    Leverage their expertise and Zillow's premium Showcase listings to get your home seen by more buyers.

    Get started

    List with your own agent

    Get your home in front of millions of buyers by listing it on Zillow.

    Learn how to do it

    Sell it yourself

    Take full control of how buyers see your home on Zillow by listing For Sale by Owner (FSBO).

    List your home

    What's special

    This 2663 square foot single family home has 4 bedrooms and 3.0 bathrooms. This home is located at 1107 Foxbow Cv, Leland, NC 28451.

    This property is off market, which means it's not currently listed for sale or rent on Zillow. This may be different from what's available on other websites or public sources.

    Facts & features

    Interior

    Bedrooms & bathrooms
    • Bedrooms: 4
    • Bathrooms: 3
    • Full bathrooms: 3
    Heating
    • Heat pump, Other, Electric
    Cooling
    • Central, Other
    Appliances
    • Included: Dishwasher, Dryer, Garbage disposal, Microwave, Range / Oven, Refrigerator, Washer
    Features
    • Flooring: Tile, Carpet, Laminate
    • Basement: None
    • Has fireplace: Yes
    Interior area
    • Total interior livable area: 2,663 sqft

    Property

    Parking
    • Total spaces: 4
    • Parking features: Garage - Attached
    Features
    • Exterior features: Brick
    • Has view: Yes
    • View description: Park
    Lot
    • Size: 1 Acres
    Details
    • Parcel number: 047PC011

    Construction

    Type & style
    • Home type: SingleFamily
    Materials
    • Foundation: Crawl/Raised
    • Roof: Shake / Shingle
    Condition
    • Year built: 2007

    Community & neighborhood

    Community
    • Community features: Fitness Center, Fifty Five Plus Active Community
    Senior living
    • Senior community: Yes
    Location
    • Region: Leland

    HOA & financial

    HOA
    • Has HOA: Yes
    • HOA fee: $106 monthly

    Other

    Other facts
    • Amenities \ HOA Amenities \ Comm Garden
    • Amenities \ HOA Amenities \ Maint - Comm Areas
    • Amenities \ HOA Amenities \ Mgmt Fee
    • Amenities \ HOA Amenities \ Picnic Grounds
    • Amenities \ HOA Amenities \ Pool - Indoor
    • Amenities \ HOA Amenities \ Pool-Community
    • Amenities \ HOA Amenities \ Ramp
    • Amenities \ HOA Amenities \ Restaurant
    • Amenities \ HOA Amenities \ Security
    • Amenities \ HOA Amenities \ Sidewalk
    • Amenities \ HOA Amenities \ Tax Comm Areas
    • Amenities \ HOA Amenities \ Trails
    • Appliances \ Appliances/Equip \ Convection Oven
    • Appliances \ Appliances/Equip \ Stove/Oven - Electric
    • Appliances\Equip \ Convection Oven
    • Appliances\Equip \ Disposal
    • Appliances\Equip \ Stove\Oven - Electric
    • Attic \ Attic \ Eave Storage
    • Attic \ Attic \ Floored - Partial
    • Attic \ Attic \ Walk-In
    • Attic \ Eave Storage
    • Attic \ Floored - Partial
    • Attic \ Walk-In
    • Balcony
    • Bedroom 2
    • Bedroom 3
    • Bonus
    • Cable TV Ready
    • Club House
    • Construction \ Wood Frame
    • Elementary School: Town Creek
    • Exterior Features \ Irrigation System
    • Exterior Features \ Thermal Windows
    • Exterior Type: Brick
    • Fencing \ None
    • Fuel Tank \ None
    • Golf course
    • HOA Amenities \ Comm Garden
    • HOA Amenities \ Maint - Comm Areas
    • HOA Amenities \ Mgmt Fee
    • HOA Amenities \ Picnic Grounds
    • HOA Amenities \ Pool - Indoor
    • HOA Amenities \ Pool-Community
    • HOA Amenities \ Ramp
    • HOA Amenities \ Restaurant
    • HOA Amenities \ Security
    • HOA Amenities \ Sidewalk
    • HOA Amenities \ Tax Comm Areas
    • HOA Amenities \ Trails
    • HOA \ HOA \ Yes
    • HOA \ Yes
    • Heating: Electric
    • High School: North Brunswick
    • Interior Features \ 1st Floor Master
    • Interior Features \ 9Ft+ Ceilings
    • Interior Features \ Blinds\Shades
    • Interior Features \ Ceiling - Trey
    • Interior Features \ Foyer
    • Interior Features \ Gas Logs
    • Interior Features \ Pantry
    • Interior Features \ Smoke Detectors
    • Interior Features \ Walk-in Shower
    • Kitchen
    • Lease Terms \ 1 Year Lease
    • Lease Terms \ More than 1 Year
    • Lease Terms \ Year-to-Year
    • Living Room
    • Location \ Road Type/Frontage \ Public (City/Cty/St)
    • Lot Description \ Cul-de-Sac Lot
    • Lot \ Lot Description \ Cul-de-Sac Lot
    • MLS Listing ID: 100135724
    • MLS Name: North Carolina Regional ZPP (North Carolina Regional ZPP)
    • Master Bedroom
    • Materials \ Construction \ Wood Frame
    • Microwave Oven
    • Middle School: Leland
    • Other Exterior Features \ Exterior Features \ Irrigation System
    • Other Exterior Features \ Exterior Features \ Thermal Windows
    • Other Interior Features \ Interior Features \ 1st Floor Master
    • Other Interior Features \ Interior Features \ 9Ft+ Ceilings
    • Other Interior Features \ Interior Features \ Blinds/Shades
    • Other Interior Features \ Interior Features \ Ceiling - Trey
    • Other Interior Features \ Interior Features \ Foyer
    • Other Interior Features \ Interior Features \ Gas Logs
    • Other Interior Features \ Interior Features \ Pantry
    • Other Interior Features \ Interior Features \ Smoke Detectors
    • Other Interior Features \ Interior Features \ Walk-in Shower
    • Other \ Lease Terms \ 1 Year Lease
    • Other \ Lease Terms \ More than 1 Year
    • Other \ Lease Terms \ Year-to-Year
    • Other \ Owner Pays \ HOA
    • Other \ Tenant Pays \ Cooling
    • Other \ Tenant Pays \ Deposit
    • Other \ Tenant Pays \ Electric
    • Other \ Tenant Pays \ Heating
    • Other \ Tenant Pays \ Water/Sewer
    • Owner Pays \ HOA
    • Parking\Driveway \ Paved
    • Play Ground
    • Road Type\Frontage \ Public (City\Cty\St)
    • Service Providers: Electric Provider \ Duke Progress Energy
    • Service Providers: Sewer Provider \ Brunswick County Public Utilities
    • Service Providers: Water Provider \ Brunswick County Public Utilities
    • Tenant Pays \ Cooling
    • Tenant Pays \ Deposit
    • Tenant Pays \ Electric
    • Tenant Pays \ Heating
    • Tenant Pays \ Water\Sewer
    • Utilities \ Service Providers: Electric Provider \ Duke Progress Energy
    • Utilities \ Service Providers: Sewer Provider \ Brunswick County Public Utilities
    • Utilities \ Service Providers: Water Provider \ Brunswick County Public Utilities
    • Utilities \ Water/Sewer \ Municipal Sewer
    • Utilities \ Water/Sewer \ Municipal Water
    • Water\Sewer \ Municipal Sewer
    • Water\Sewer \ Municipal Water

    Price history

    DateEventPrice
    10/18/2018Listing removed$2,300$1/sqft
    Source: Cadence Realty Corporation #100135724 Report a problem
    10/5/2018Listed for rent$2,300$1/sqft
    Source: Cadence Realty Corporation #100135724 Report a problem
    10/4/2018Sold$328,500-1.8%$123/sqft
    Source: Hive MLS #100123720 Report a problem
    8/2/2018Pending sale$334,500$126/sqft
    Source: Coldwell Banker Sea Coast Advantage #100123720 Report a problem
    7/16/2018Listed for sale$334,500+33.3%$126/sqft
    Source: Coldwell Banker Sea Coast Advantage #100123720 Report a problem
    9/15/2014Sold$251,000-10.3%$94/sqft
    Source: Hive MLS #20682412 Report a problem
    7/31/2014Price change$279,900-5.1%$105/sqft
    Source: Live Oak Real Estate #682412 Report a problem
    6/27/2014Price change$294,900-5.5%$111/sqft
    Source: Live Oak Real Estate #682412 Report a problem
    5/21/2014Price change$311,995-2.5%$117/sqft
    Source: Live Oak Real Estate #682412 Report a problem
    4/19/2014Listed for sale$319,900+14.4%$120/sqft
    Source: Live Oak Real Estate #682412 Report a problem
    11/12/2013Sold$279,529+330%$105/sqft
    Source: Public Record Report a problem
    7/31/2007Sold$65,000$24/sqft
    Source: Public Record Report a problem

    Public tax history

    YearProperty taxesTax assessment
    2025$3,237 $463,550
    2024$3,237 +32%$463,550
    2023$2,452 -7%$463,550 +47.8%
    2022$2,635 +0%$313,580
    2021$2,635 +5%$313,580
    2020$2,509 +1.2%$313,580
    2019$2,479 -9.3%$313,580 +206.1%
    2018$2,733 +5.6%$102,430
    2017$2,587 $102,430
    2016$2,587 $102,430 -71.3%
    2015$2,587 +17.8%$357,290 +6.3%
    2014$2,196 $335,966
    2013-- --
    2012-- --
    2011-- --
    2010-- --
    2009-- --
    2008-- --
    2007-- --

    Find assessor info on the county website

    Neighborhood: 28451

    Nearby schools

    GreatSchools rating
    Schools provided by the listing agent
    • Elementary: Town Creek
    • Middle: Leland
    • High: North Brunswick
    • District: Brunswick

    Source: The MLS. This data may not be complete. We recommend contacting the local school district to confirm school assignments for this home.

    Get a cash offer in 3 minutes
    Find out how much your home could sell for in as little as 3 minutes with a no-obligation cash offer.
    Estimated market value
    $549,300
    Get a cash offer in 3 minutes
    Find out how much your home could sell for in as little as 3 minutes with a no-obligation cash offer.
    Estimated market value
    $549,300