Located in the highly sought-after Pioneer Park neighborhood of Arlington Heights with top-rated, award-winning schools, this meticulously maintained, move-in ready Catino-built ranch offers 3 bedrooms, 2 bathrooms, and approximately 2,239 square feet of well-designed living space, providing comfortable single-level living. The welcoming front brick courtyard and foyer open to a beautiful living room featuring a dual-sided fireplace, creating a warm and inviting space perfect for entertaining. The adjoining family room also shares the dual-sided fireplace and includes sliding doors that open to the patio and backyard. The sun-filled kitchen features a center island and a breakfast area with a bay window that brings in abundant natural light. The separate dining room is perfect for hosting dinner parties and holiday gatherings. The primary suite includes a private bath, while two additional bedrooms are generous in size and share a hall bathroom. A convenient first-floor laundry room is located just off the garage. The foyer, kitchen, laundry room, and bedrooms all have hardwood floors. The unfinished basement with crawl space offers excellent storage and a separate room that can easily serve as a home office, workout space, or hobby room. The attached two-car garage provides added convenience. Perfectly situated near downtown Arlington Heights, this home offers an unbeatable location close to the Metra, parks, restaurants, shopping, and award-winning schools, including Westgate Elementary, South Middle School, and Rolling Meadows High School. Welcome home!
Sold for $614,000
$614,000
1107 Francis Dr, Arlington Heights, IL 60005
3beds
2,239sqft
SingleFamily
Built in 1965
-- sqft lot
$-- Zestimate®
$274/sqft
$3,587 Estimated rent
Home value
Not available
Estimated sales range
Not available
$3,587/mo
Zestimate® history
Owner options
List your home for rent
$3,587/mo
Rent Zestimate®
Find your next renter with Zillow Rental Manager. Plus, with online applications, you can quickly screen prospective tenants – for free.
$3,587/mo
Rent Zestimate®
Refinance and save
$3,614/mo
Est. payment
Refinancing to a lower rate could help reduce your monthly payments and save thousands over the life of the loan.
$3,614/mo
Est. payment
Explore your selling options
Work with a Zillow partner agent
Leverage their expertise and Zillow's premium Showcase listings to get your home seen by more buyers.
Get startedList with your own agent
Get your home in front of millions of buyers by listing it on Zillow.
Learn how to do itSell it yourself
Take full control of how buyers see your home on Zillow by listing For Sale by Owner (FSBO).
List your homeWhat's special
Zillow last checked:
Listed by:
@properties Christie's International Real Estate
Bought with:
, nancy@aregmail.com
@properties Christie's International Real Estate
Source: @Properties sold,MLS#: 12580522
Facts & features
Interior
Bedrooms & bathrooms
- Bedrooms: 3
- Bathrooms: 2
- Full bathrooms: 2
Heating
- Has Heating (Unspecified Type)
Cooling
- Has cooling: Yes
Appliances
- Included: Microwave, Dishwasher, Refrigerator, Washer, Dryer
Features
- Flooring: 1st Floor Bedroom, 1st Floor Full Bath
- Has basement: Yes
- Has fireplace: Yes
Interior area
- Total structure area: 2,239
- Total interior livable area: 2,239 sqft
Property
Parking
- Total spaces: 2
- Parking features: Garage
- Has garage: Yes
Features
- Patio & porch: Patio, Porch, Patio, Porch
Details
- Parcel number: 0331306005
Construction
Type & style
- Home type: SingleFamily
Materials
- Brick
- Roof: Asphalt
Condition
- Year built: 1965
Community & HOA
Location
- Region: Arlington Heights
Financial & listing details
- Price per square foot: $274/sqft
- Tax assessed value: $470,000
- Date on market: 4/16/2026
Price history
| Date | Event | Price |
|---|---|---|
| 5/21/2026 | Sold | $614,000+86.1%$274/sqft |
Source: Public Record Report a problem | ||
| 9/11/2000 | Sold | $330,000$147/sqft |
Source: Public Record Report a problem | ||
Public tax history
| Year | Property taxes | Tax assessment |
|---|---|---|
| 2024 | -- | $47,000 +0% |
| 2023 | $11,233 +4.3% | $46,999 |
| 2022 | $10,768 +21.8% | $46,999 +32.9% |
| 2021 | $8,840 +1.2% | $35,363 |
| 2020 | $8,732 +0.3% | $35,363 -10.1% |
| 2019 | $8,707 +2.4% | $39,336 +11.3% |
| 2018 | $8,507 +0.8% | $35,335 |
| 2017 | $8,438 -8.1% | $35,335 -8% |
| 2016 | $9,178 +8.7% | $38,405 +16.1% |
| 2015 | $8,443 +2.7% | $33,090 |
| 2014 | $8,223 +3% | $33,090 |
| 2013 | $7,987 -1.9% | $33,090 -7.3% |
| 2012 | $8,143 +1.8% | $35,681 |
| 2011 | $7,996 +5.3% | $35,681 |
| 2010 | $7,591 -2.8% | $35,681 -14.5% |
| 2009 | $7,812 +9.4% | $41,735 -7% |
| 2008 | $7,139 +9.6% | $44,876 |
| 2007 | $6,515 +1.8% | $44,876 +18.1% |
| 2006 | $6,400 +0.2% | $37,987 |
| 2005 | $6,384 +7.7% | $37,987 |
| 2004 | $5,930 +6.5% | $37,987 +33% |
| 2003 | $5,568 +3.2% | $28,568 |
| 2002 | $5,396 -2% | $28,568 |
| 2001 | $5,506 +1.8% | $28,568 +8.9% |
| 2000 | $5,410 +0% | $26,234 |
| 1999 | $5,410 | $26,234 |
Find assessor info on the county website
Neighborhood: 60005
Nearby homes
- $614,0003 bd2 ba2.2k sqft1107 W Francis Dr, Arlington Heights, IL 60005Sold

- $609,2004 bd3 ba2k sqft1105 Francis Dr, Arlington Heights, IL 60005Off Market
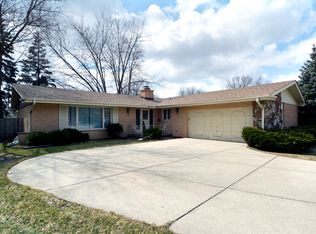
- $543,3004 bd3 ba2k sqft1105 W Francis Dr, Arlington Heights, IL 60005Off Market

- $681,3004 bd2 ba2.4k sqft1109 Francis Dr, Arlington Heights, IL 60005Off Market
- $821,8004 bd2 ba3.1k sqft1111 Francis Dr, Arlington Heights, IL 60005Off Market
- $926,3006 bd3 ba3.4k sqft1103 Francis Dr, Arlington Heights, IL 60005Off Market
- $550,0003 bd2 ba2.1k sqft1118 Keating Dr, Arlington Heights, IL 60005Sold
- $663,5005 bd4 ba-- sqft1112 W Keating Dr, Arlington Heights, IL 60005Off Market
Nearby schools
GreatSchools rating
- 8/10Westgate Elementary SchoolGrades: K-5Distance: 0.3 mi
- 7/10South Middle SchoolGrades: 6-8Distance: 0.7 mi
- 8/10Rolling Meadows High SchoolGrades: 9-12Distance: 1.1 mi


Get pre-qualified for a loan
At Zillow Home Loans, we can pre-qualify you in as little as 5 minutes with no impact to your credit score.An equal housing lender. NMLS #10287.
- Illinois
- Cook County
- Arlington Heights
- 60005
- 1107 Francis Dr
Nearby cities
Nearby neighborhoods
Nearby zip codes
Other Arlington Heights Topics
- Apartments for Rent in 60005
- Houses for Sale in 60005
- Houses for Rent in 60005
- 60005 Real Estate
- Arlington Heights Condos
- Houses for Sale in Arlington Heights
- Newest Listings in Arlington Heights
- Arlington Heights Home Values
- Arlington Heights Real Estate Agents
- Arlington Heights Refinance
- Arlington Heights Mortgage Rates
