Opportunities like this don't present themselves very often. A true 1-story ranch condo in the desirable Grand Blanc area. Clean as a whistle. Professionally cleaned top to bottom. Just needs a few cosmetic updates to make this "pop". Laundry hook-up inside the condo. Private entrance, garage with direct access into the unit. Grand Blanc has so much to offer, shopping, restaurants and a hospital. Minutes to the charming City of Fenton. Association dues include water, sewer, trash and grounds maintenance. Low turnover in this complex. Schedule your showing today, might be gone tomorrow. View 3D virtual tour & floor plan in photos.
Sold for $85,000
$85,000
1107 Green Meadows Dr, Grand Blanc, MI 48439
2beds
770sqft
Condominium
Built in 1972
-- sqft lot
$88,200 Zestimate®
$110/sqft
$1,026 Estimated rent
Home value
$88,200
$79,000 - $98,000
$1,026/mo
Zestimate® history
Owner options
List your home for rent
$1,026/mo
Rent Zestimate®
Find your next renter with Zillow Rental Manager. Plus, with online applications, you can quickly screen prospective tenants – for free.
$1,026/mo
Rent Zestimate®
Refinance and save
$634/mo
Est. payment
Refinancing to a lower rate could help reduce your monthly payments and save thousands over the life of the loan.
$634/mo
Est. payment
Explore your selling options
Work with a Zillow partner agent
Leverage their expertise and Zillow's premium Showcase listings to get your home seen by more buyers.
Get startedList with your own agent
Get your home in front of millions of buyers by listing it on Zillow.
Learn how to do itSell it yourself
Take full control of how buyers see your home on Zillow by listing For Sale by Owner (FSBO).
List your homeWhat's special
Zillow last checked:
Listing updated:
Listed by:
Linda Stodola 248-505-0227,
RE/MAX Eclipse Clarkston
Bought with:
Jack Baldridge, 6501445421
Keller Williams First
Source: Realcomp II,MLS#: 20251030602
Facts & features
Interior
Bedrooms & bathrooms
- Bedrooms: 2
- Bathrooms: 1
- Full bathrooms: 1
Bedroom
- Level: Entry
- Area: 130
- Dimensions: 13 X 10
Bedroom
- Level: Entry
- Area: 90
- Dimensions: 10 X 9
Other
- Level: Entry
- Area: 35
- Dimensions: 7 X 5
Dining room
- Level: Entry
- Area: 56
- Dimensions: 8 X 7
Kitchen
- Level: Entry
- Area: 119
- Dimensions: 17 X 7
Living room
- Level: Entry
- Area: 182
- Dimensions: 14 X 13
Heating
- Forced Air, Natural Gas
Cooling
- Central Air
Appliances
- Laundry: In Unit
Features
- Has basement: No
- Has fireplace: No
Interior area
- Total interior livable area: 770 sqft
- Finished area above ground: 770
Property
Parking
- Total spaces: 1
- Parking features: One Car Garage, Attached, Direct Access
- Attached garage spaces: 1
Features
- Levels: One
- Stories: 1
- Entry location: GroundLevelwSteps
- Patio & porch: Covered, Porch
- Exterior features: Grounds Maintenance, Lighting, Private Entrance
Details
- Parcel number: 1218601017
- Special conditions: Short Sale No,Standard
Construction
Type & style
- Home type: Condo
- Architectural style: Ranch
- Property subtype: Condominium
Materials
- Brick, Vinyl Siding
- Foundation: Crawl Space
- Roof: Asphalt
Condition
- New construction: No
- Year built: 1972
Utilities & green energy
- Sewer: Public Sewer
- Water: Public
Community & HOA
Community
- Subdivision: PRADO CONDO
HOA
- Has HOA: Yes
- Services included: Maintenance Grounds, Maintenance Structure, Sewer, Snow Removal, Trash, Water
- HOA fee: $175 monthly
Location
- Region: Grand Blanc
Financial & listing details
- Price per square foot: $110/sqft
- Tax assessed value: $26,868
- Annual tax amount: $1,743
- Date on market: 8/25/2025
- Cumulative days on market: 23 days
- Listing agreement: Exclusive Right To Sell
- Listing terms: Cash,Conventional
Price history
| Date | Event | Price |
|---|---|---|
| 9/26/2025 | Sold | $85,000-15%$110/sqft |
Source:  Realcomp II #20251030602 Report a problem Realcomp II #20251030602 Report a problem | ||
| 9/23/2025 | Pending sale | $100,000$130/sqft |
Source: Realcomp II #20251030602 Report a problem | ||
| 8/25/2025 | Listed for sale | $100,000+437.9%$130/sqft |
Source: Realcomp II #20251030602 Report a problem | ||
| 8/30/2000 | Sold | $18,590$24/sqft |
Source: Public Record Report a problem | ||
Public tax history
| Year | Property taxes | Tax assessment |
|---|---|---|
| 2015 | $1,360 | $22,900 -0.9% |
| 2012 | -- | $23,100 |
Find assessor info on the county website
Neighborhood: 48439
Nearby homes
- $133,0003 bd1 ba1k sqft1101 Green Meadows Dr, Grand Blanc, MI 48439Off Market
- $111,8003 bd1 ba960 sqft1103 Green Meadows Dr, Grand Blanc, MI 48439Off Market
- $116,1003 bd-- ba1k sqft1061 Green Meadows Dr, Grand Blanc, MI 48439Off Market
- $126,7002 bd1 ba960 sqft1105 Green Meadows Dr, Grand Blanc, MI 48439Off Market
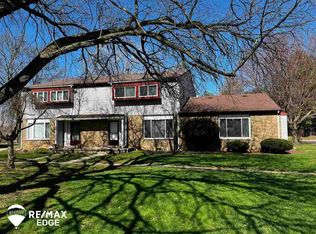
- $88,3002 bd1 ba770 sqft1107 Green Meadows Dr, Grand Blanc, MI 48439Off Market
- $133,4002 bd1 ba960 sqft1105 Greenmeadow Dr, Grand Blanc, MI 48439Off Market
- $103,2002 bd1 ba770 sqft1115 Green Meadows Dr, Grand Blanc, MI 48439Off Market
- $112,9003 bd-- ba1k sqft1069 Green Meadows Dr, Grand Blanc, MI 48439Off Market
Nearby schools
GreatSchools rating
- NAAnderson Elementary SchoolGrades: PK-1Distance: 2 mi
- 7/10Grand Blanc Middle School WestGrades: 6-8Distance: 0.9 mi
- NAPerry Learning CenterGrades: PK-12Distance: 2.9 mi
Get a cash offer in 3 minutes
Find out how much your home could sell for in as little as 3 minutes with a no-obligation cash offer.
Estimated market value
$88,200
Get a cash offer in 3 minutes
Find out how much your home could sell for in as little as 3 minutes with a no-obligation cash offer.
Estimated market value
$88,200
- Michigan
- Genesee County
- Grand Blanc
- 48439
- 1107 Green Meadows Dr
Nearby cities
Nearby zip codes
Other Grand Blanc Topics
